2633 Brewster Lane, Lafayette, IN 47909
- $265,000
- 4
- BD
- 3
- BA
- 2,382
- SqFt




- List Price
- $265,000
- Status
- ACTIVE
- MLS#
- 202631297
- Days on Market
- 0
- Style
- Two Story
- Year Built
- 2003
- Days On Market
- 0
- Bedrooms
- 4
- Bathrooms
- 3
- Half-baths
- 1
- Living Area
- 2,382
- Above grade
- 2382
- Township
- Wea
- Subdivision
- Benjamin Crossing
Property Description
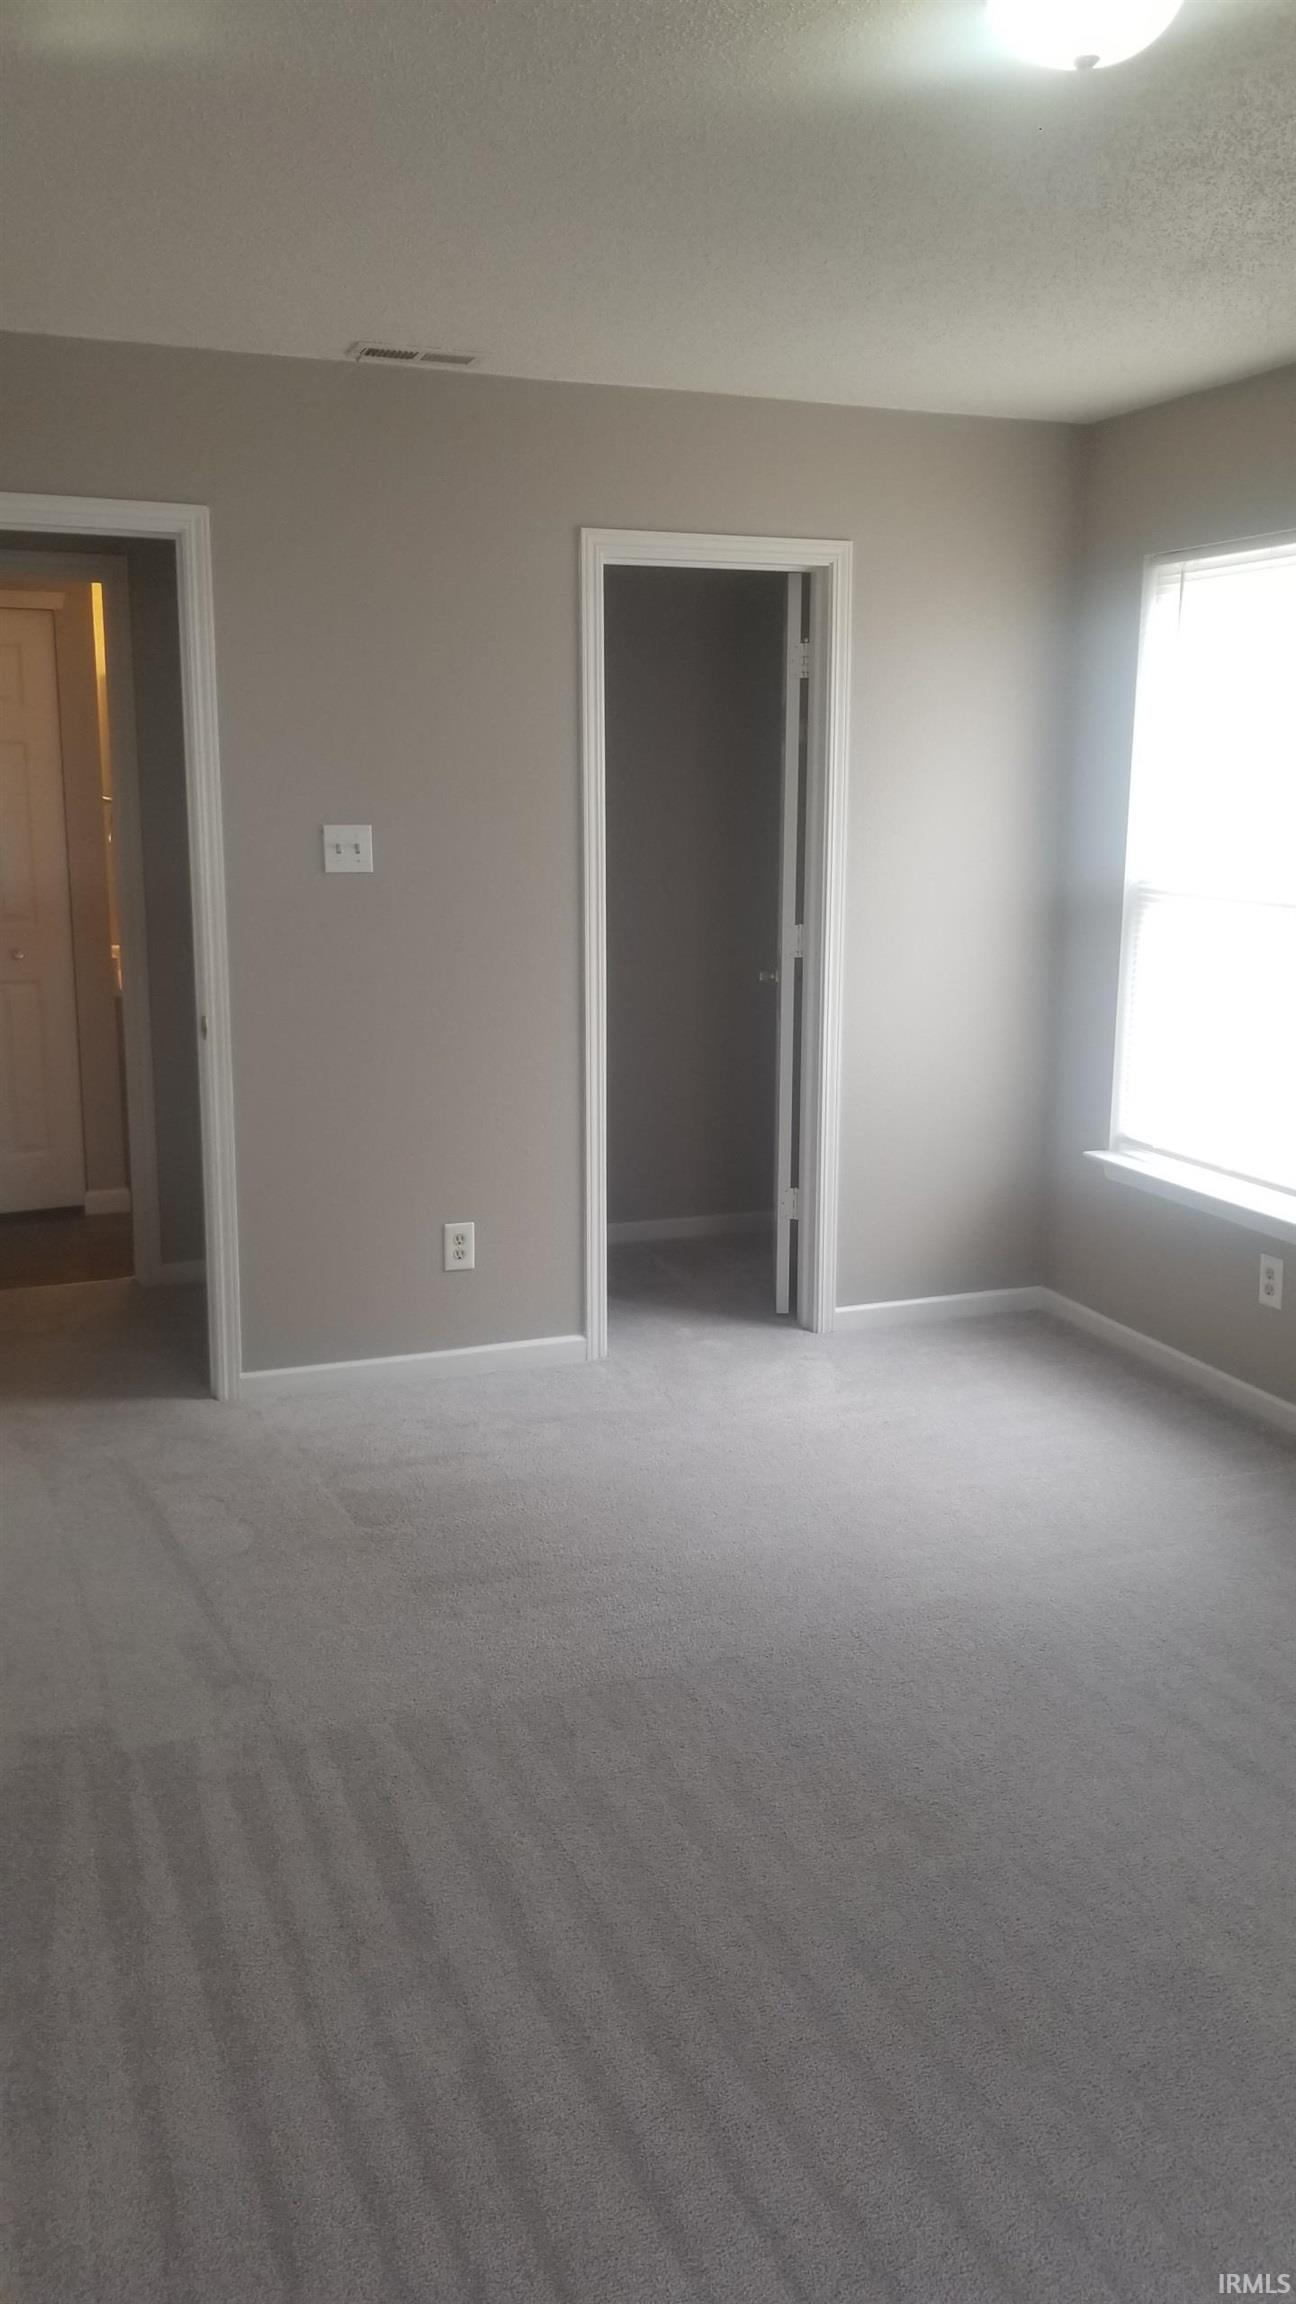
This well-designed two-story home offering approximately 2,400 square feet of living space and a floor plan that balances functionality with everyday comfort. Featuring 4 bedrooms, 2 full bathrooms, and 1 half bath, this property provides generous space for a variety of living arrangements. A covered front porch creates an inviting first impression and leads into a spacious main level that includes a large living room along with a separate den or flex room, ideal for a home office, media room, hobby space, or additional sitting area. The open-concept kitchen serves as the heart of the home, featuring a center island with seating and seamless flow into the surrounding living areas, making daily living and entertaining easy. The upper level offers all four bedrooms, including a spacious primary suite complete with a private en suite bathroom and an oversized walk-in closet. The additional bedrooms provide flexibility for guests, work-from-home needs, or other lifestyle preferences. Additional features include an attached rear-load two-car garage, natural gas heat, central air conditioning, and a convenient Lafayette location with quick access to Interstate 65, US 231, US 52, shopping, dining, and a wide variety of everyday amenities.
Additional Information
- Acres
- 0.10
- Taxes
- $3,803
- Hoa Fee
- $275
- Lot Description
- Level, 0-2.9999
- Garage Description
- Attached
- Heating
- Gas
- Cooling
- Central Air
- Appliances
- Dishwasher, Microwave, Refrigerator, Washer, Dryer-Electric, Oven-Electric, Range-Electric, Water Heater Gas, Window Treatment-Blinds
- Amenities
- Cable Available, Ceiling Fan(s), Closet(s) Walk-in, Countertops-Laminate, Detector-Smoke, Dryer Hook Up Electric, Garage Door Opener, Landscaped, Pantry-Walk In, Porch Covered, Range/Oven Hook Up Elec, Six Panel Doors, Tub/Shower Combination, Main Floor Laundry, Washer Hook-Up
- School District
- Tippecanoe School Corp.
- Elementary School
- Woodland
- Middle School
- Wea Ridge
- High School
- Mc Cutcheon
- Agent Name
- Ryan Griswold
Listing courtesy of Ryan Griswold from Elite Property Mgmt and Realty. 765-607-4663
IDX information is provided by the Indiana Regional MLS and is exclusively for the consumers' personal, non-commercial use and may not be used for any purpose other than to identify prospective properties consumers may be interested in purchasing. Data is deemed reliable but is not guaranteed accurate by the MLS.
Last updated