1818 Midsummer Night Cove, Fort Wayne, IN 46818
- $274,900
- 3
- BD
- 2
- BA
- 1,504
- SqFt




- List Price
- $274,900
- Status
- ACTIVE
- MLS#
- 202631992
- Days on Market
- 0
- Style
- One Story
- Year Built
- 2011
- Days On Market
- 0
- Bedrooms
- 3
- Bathrooms
- 2
- Living Area
- 1,504
- Above grade
- 1504
- Township
- Lake
- Subdivision
- Stratford Forest
Property Description
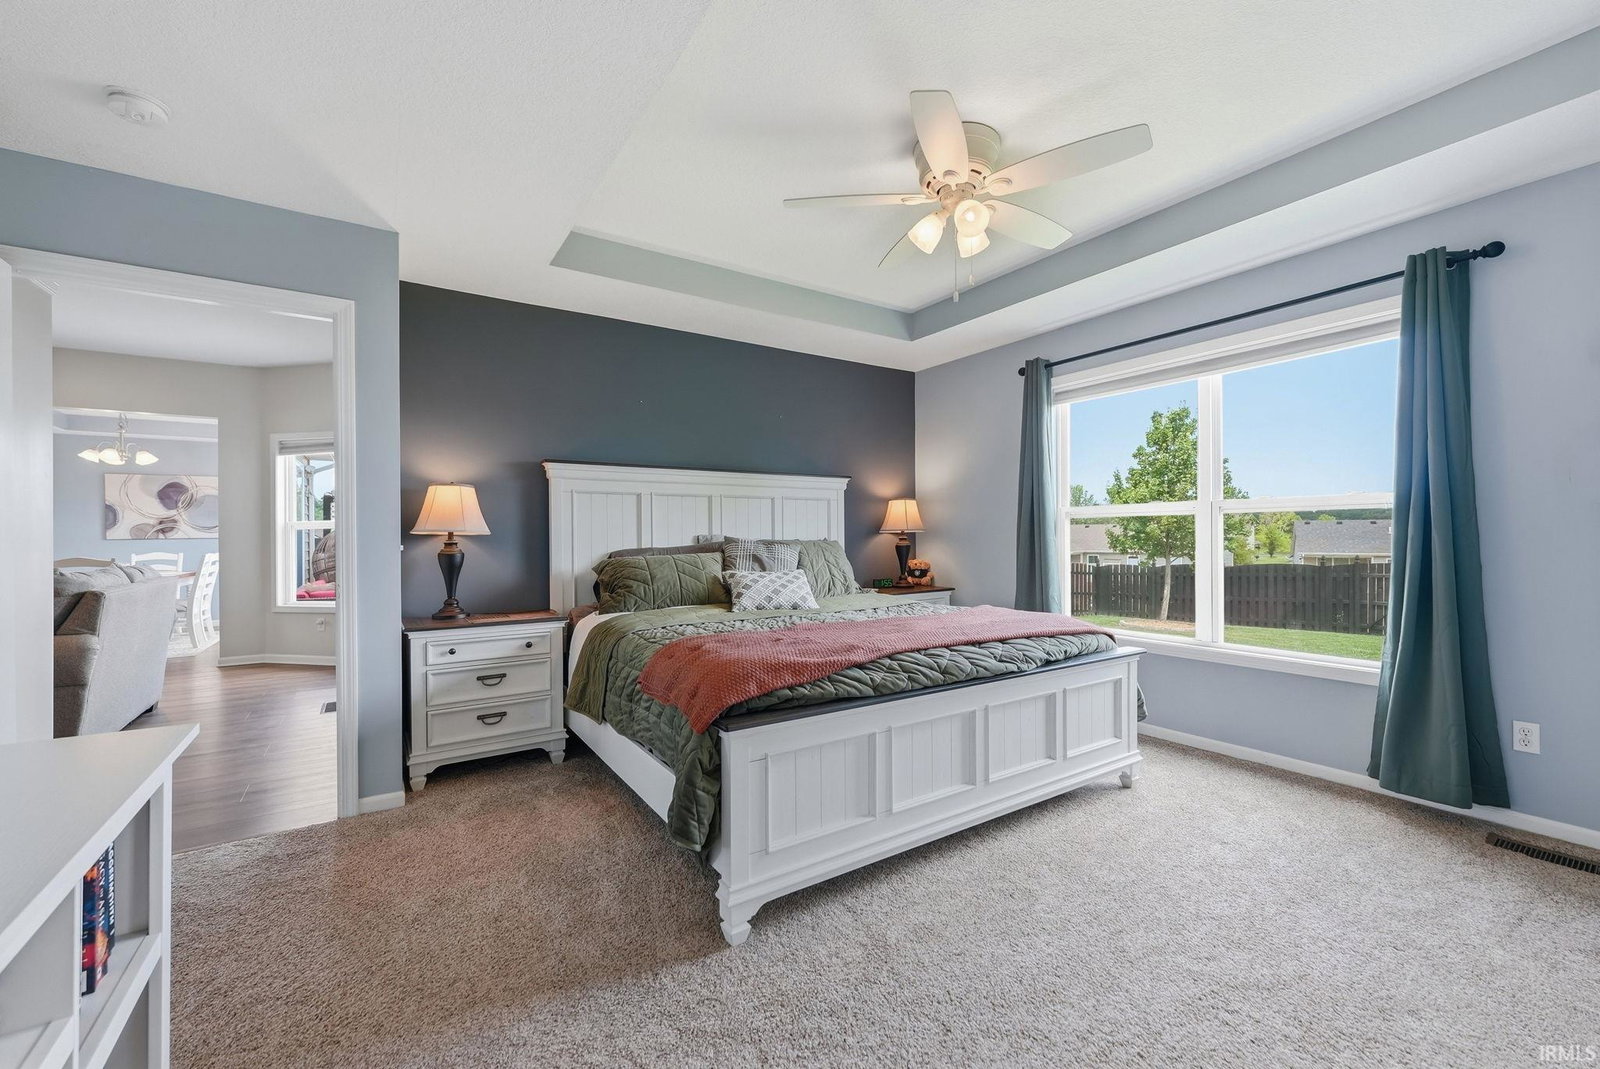
Welcome home to this beautifully maintained 3-bedroom, 2-full-bath ranch, where easy, single-level living meets thoughtful updates throughout. Step inside to find new luxury vinyl plank flooring (2024) flowing through the main living spaces, setting the stage for a bright, welcoming interior. The white kitchen anchors the heart of the home, with all appliances staying for a truly move-in-ready experience. A cozy gas log fireplace makes the living area the perfect spot to unwind, while the 3-season room extends your living space and invites you to enjoy the outdoors in comfort. The split bedroom floor plan offers privacy for everyone, with the primary suite featuring a private ensuite with shower and its own walk-in closet. A second bedroom also boasts a walk-in closet, adding great storage options throughout. Outside, the privacy-fenced backyard is a true retreat, showcasing a beautiful, well-kept yard and a Trex-like deck ideal for entertaining or quiet evenings. The widened driveway offers extra parking space for guests, while car enthusiasts and hobbyists alike will love the heated garage with an extra bump-out area, offering great storage possibilities. This one checks all the boxes — schedule your showing today!
Additional Information
- Acres
- 0.24
- Taxes
- $1,989
- Hoa Fee
- $216
- Lot Description
- Level
- Garage Description
- Attached
- Heating
- Gas, Forced Air
- Cooling
- Central Air
- Appliances
- Dishwasher, Microwave, Refrigerator, Washer, Window Treatments, Dryer-Electric, Range-Gas, Water Heater Electric
- Amenities
- 1st Bdrm En Suite, Attic Pull Down Stairs, Attic Storage, Breakfast Bar, Ceiling-Tray, Ceiling Fan(s), Deck Open, Disposal, Dryer Hook Up Gas/Elec, Foyer Entry, Garage Door Opener, Landscaped, Near Walking Trail, Open Floor Plan, Porch Enclosed, Porch Open, Range/Oven Hk Up Gas/Elec, Split Br Floor Plan, Main Level Bedroom Suite, Garage-Heated, Main Floor Laundry
- School District
- Northwest Allen County
- Elementary School
- Arcola
- Middle School
- Carroll
- High School
- Carroll
- Agent Name
- Jami Barker
Listing courtesy of Jami Barker from RE/MAX Results. Cell: 260-710-3664
IDX information is provided by the Indiana Regional MLS and is exclusively for the consumers' personal, non-commercial use and may not be used for any purpose other than to identify prospective properties consumers may be interested in purchasing. Data is deemed reliable but is not guaranteed accurate by the MLS.
Last updated