2118 Mahrendale Avenue, Evansville, IN 47714
- $194,900
- 3
- BD
- 2
- BA
- 1,276
- SqFt











Listing courtesy of Johnna Hancock-Blake from Berkshire Hathaway HomeServices Indiana Realty. Cell: 812-449-9056
- List Price
- $194,900
- Status
- ACTIVE
- MLS#
- 202632275
- Days on Market
- 1
- Style
- One Story
- Year Built
- 1960
- Days On Market
- 1
- Bedrooms
- 3
- Bathrooms
- 2
- Half-baths
- 1
- Living Area
- 1,276
- Above grade
- 1276
- Township
- Knight
- Subdivision
- Mahrendale Meadows
Property Description
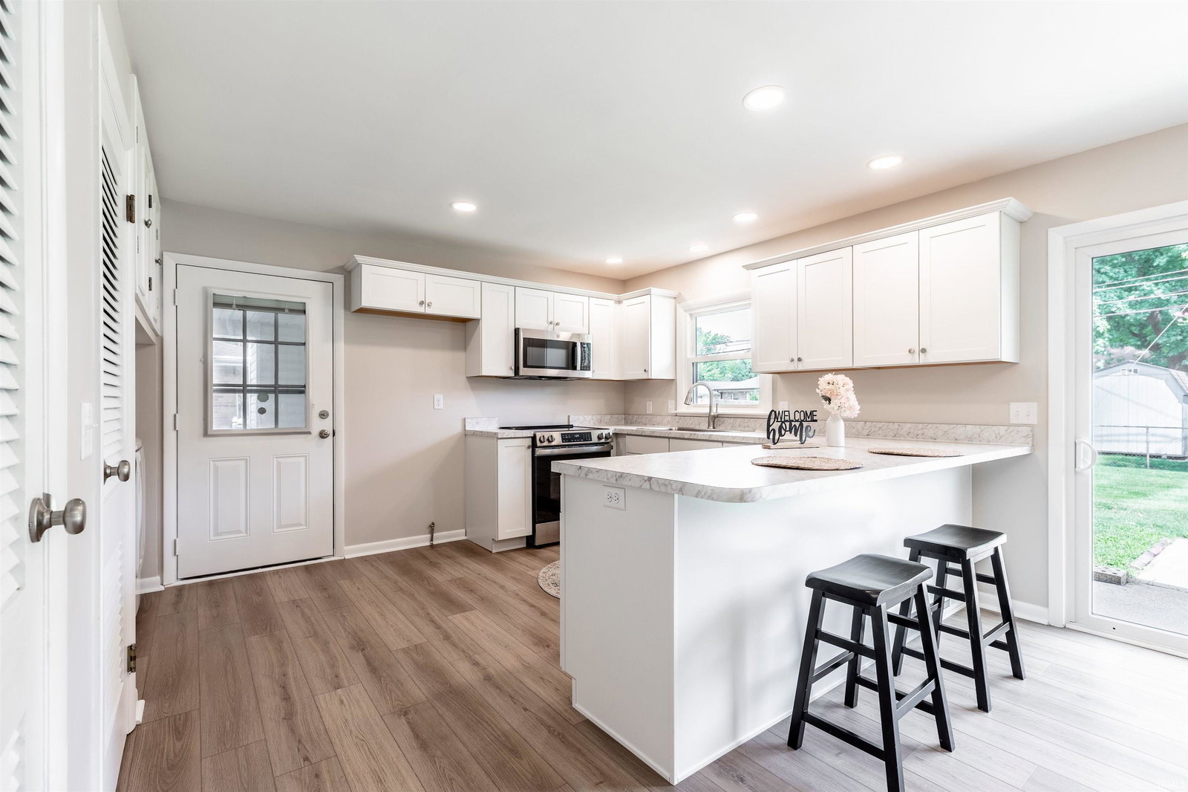
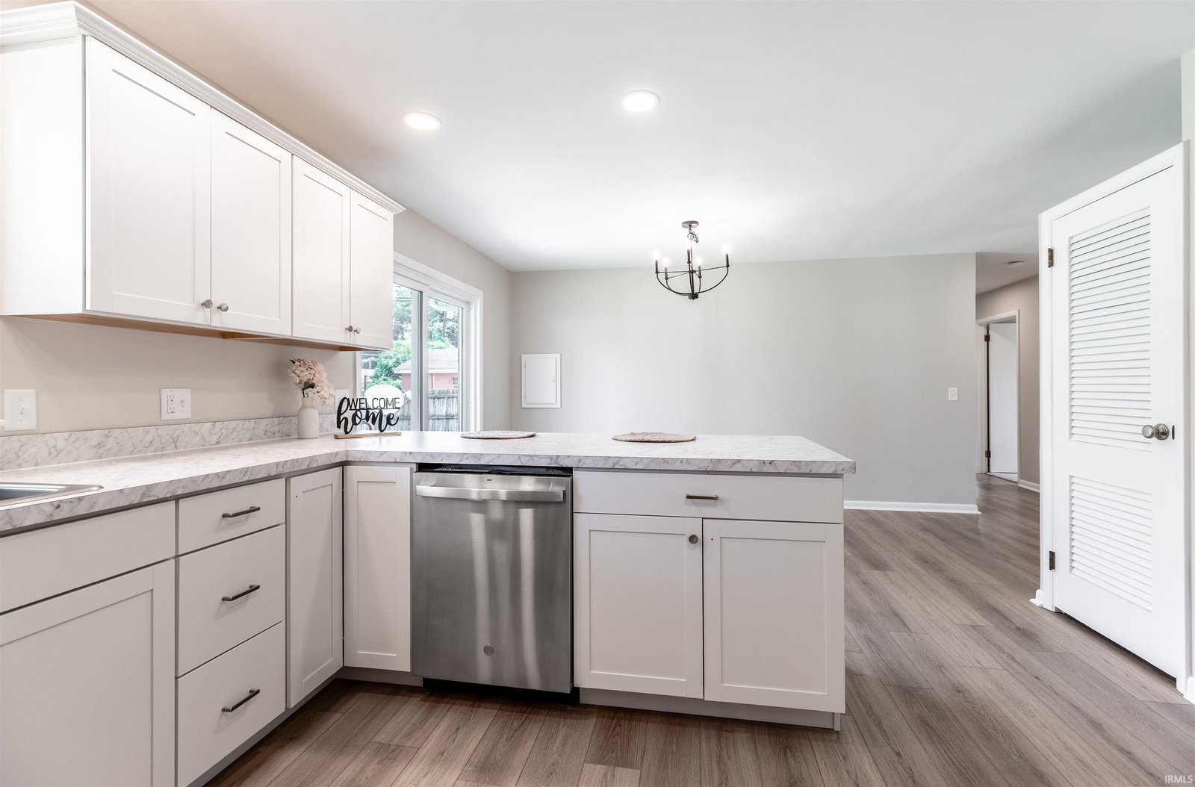
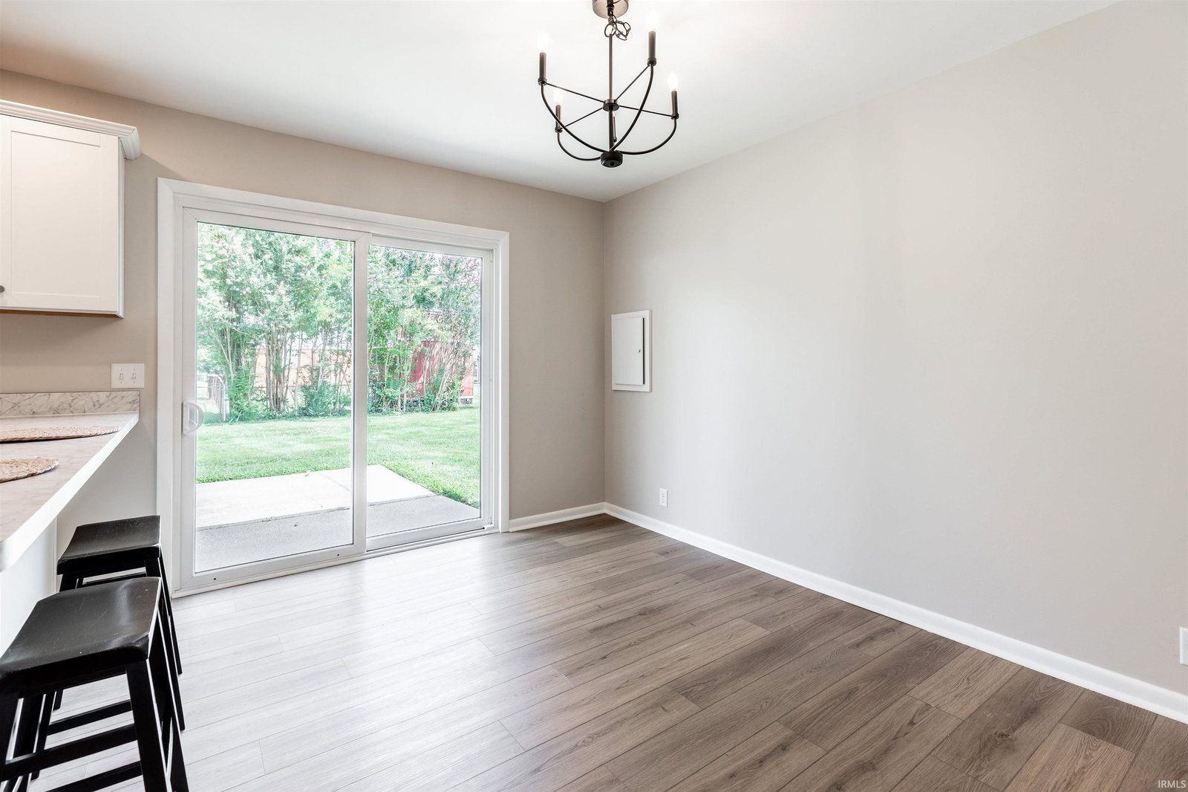
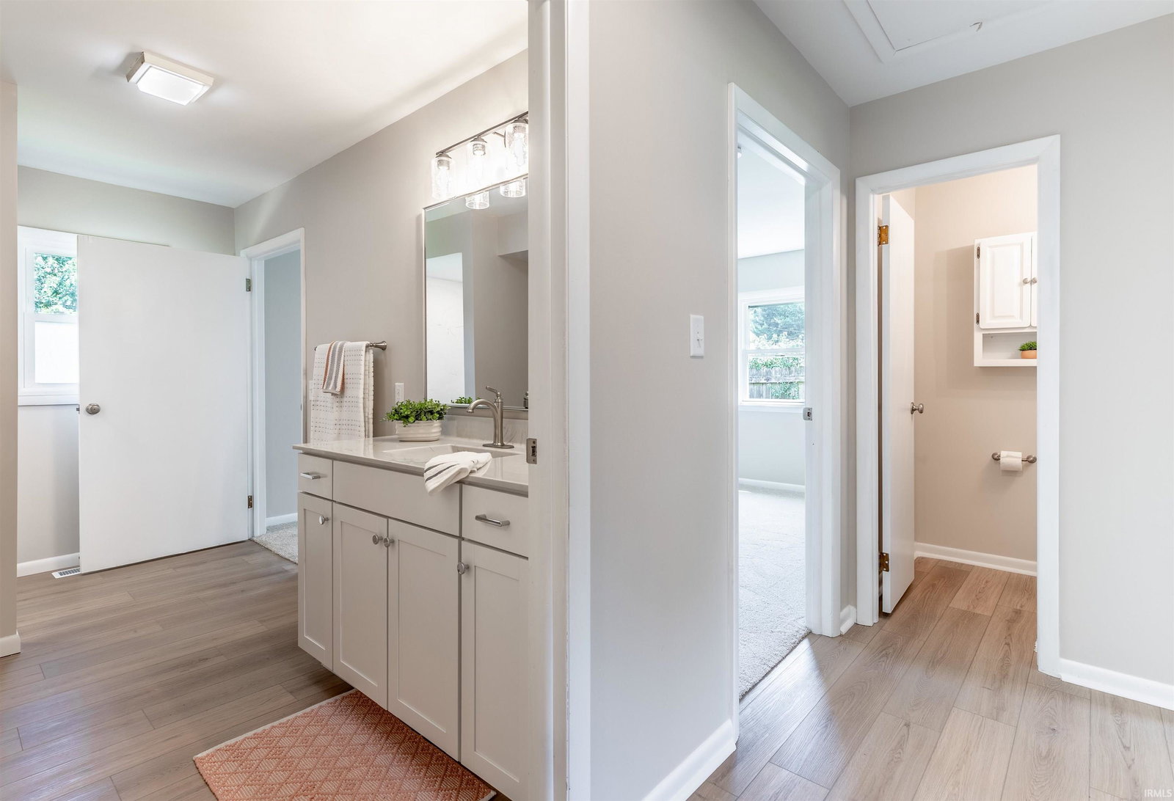
Remodeled throughout and ready to impress, this 3-bedroom, 1.5-bath all-brick ranch offers a fresh, stylish interior with all the right space in all the right places. Abundant natural light fills the home, including the spacious living room, while wide doorways and an accessible layout add comfort and functionality. The beautifully updated eat-in kitchen features new white cabinetry, countertops, appliances, and hardware, plus a pantry, breakfast bar for extra seating, and plenty of room for a large dining table. New luxury wood-plank flooring extends through the living room, kitchen, hallways, and baths, while all three bedrooms feature new carpet. New plumbing, lighting, and fixtures, and hardware throughout create a polished, cohesive look. The owner’s bath stands out with a custom oversized shower and separate tub. Charming built-ins add character, and the windows have been replaced in recent years. A new sliding door opens to the backyard, while great curb appeal, a covered front porch, carport with storage, and classic all-brick exterior complete this move-in-ready home. Immediate possession available!
Additional Information
- Acres
- 0.23
- Taxes
- $1,831
- Lot Description
- Level
- Heating
- Gas, Forced Air
- Cooling
- Central Air
- Appliances
- Microwave, Refrigerator, Range-Electric, Water Heater Gas
- Amenities
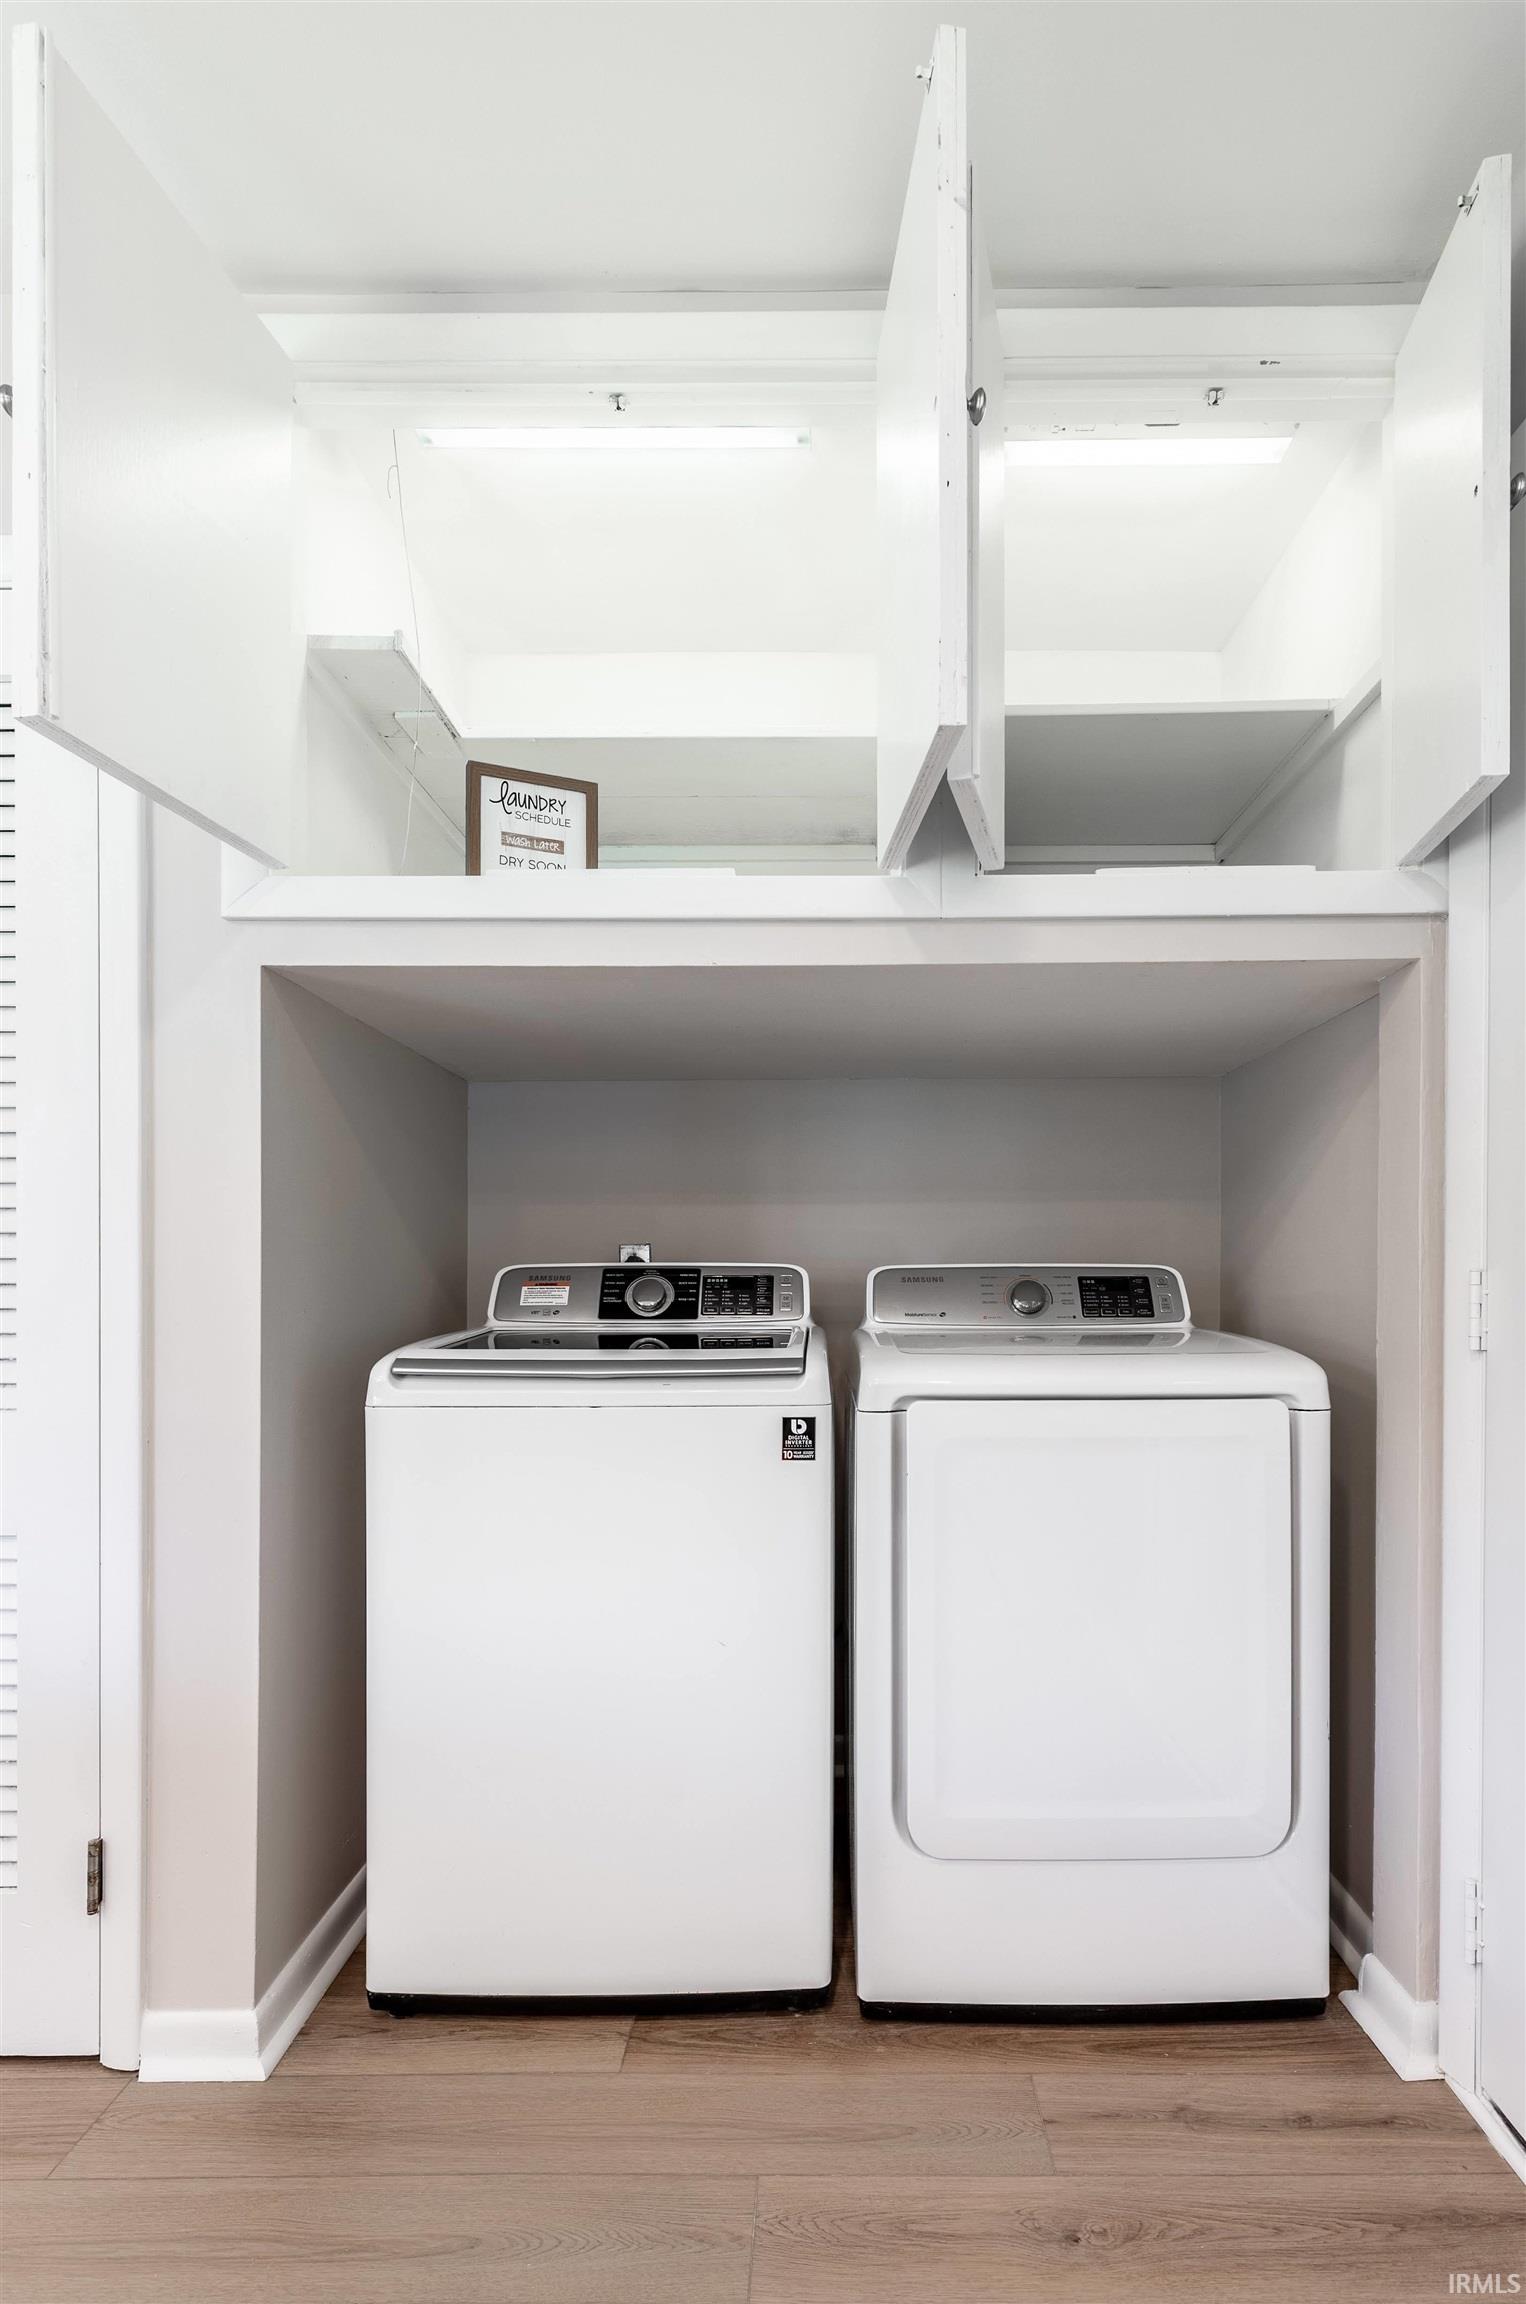
- 1st Bdrm En Suite, ADA Features, Breakfast Bar, Ceiling Fan(s), Dryer Hook Up Electric, Eat-In Kitchen, Porch Covered, Tub and Separate Shower, Main Level Bedroom Suite, Main Floor Laundry, Custom Cabinetry
- School District
- Evansville-Vanderburgh School Co
- Elementary School
- Dexter
- Middle School
- Washington
- High School
- Bosse
- Agent Name
- Johnna Hancock-Blake
IDX information is provided by the Indiana Regional MLS and is exclusively for the consumers' personal, non-commercial use and may not be used for any purpose other than to identify prospective properties consumers may be interested in purchasing. Data is deemed reliable but is not guaranteed accurate by the MLS.
Last updated