4823 Oak Knob Run, Fort Wayne, IN 46845
- $375,000
- 4
- BD
- 3
- BA
- 3,316
- SqFt










Listing courtesy of Jennifer Harris-Steele from CENTURY 21 Bradley Realty, Inc. Cell: 260-348-3529
- List Price
- $375,000
- Status
- ACTIVE
- MLS#
- 202632386
- Days on Market
- 1
- Style
- Two Story
- Year Built
- 1998
- Days On Market
- 1
- Bedrooms
- 4
- Bathrooms
- 3
- Half-baths
- 1
- Living Area
- 3,316
- Above grade
- 2410
- Township
- Perry
- Subdivision
- The Oaks
Property Description
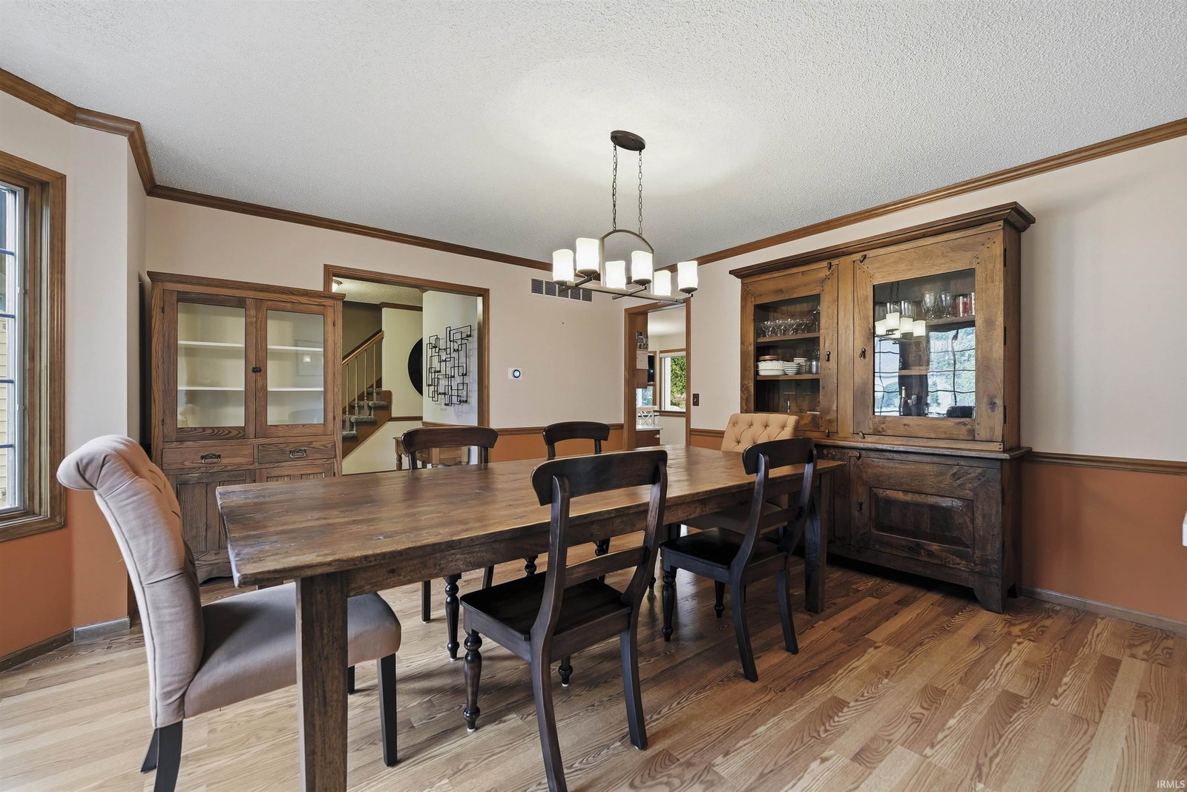
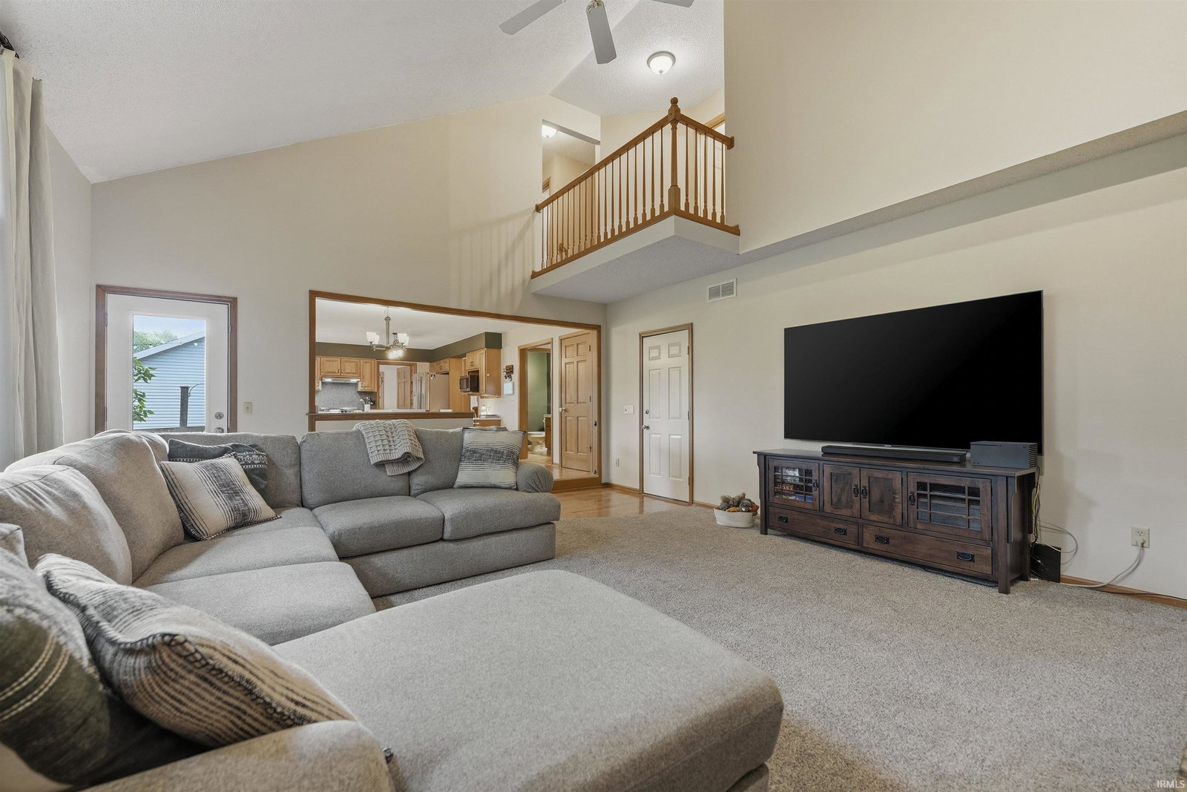
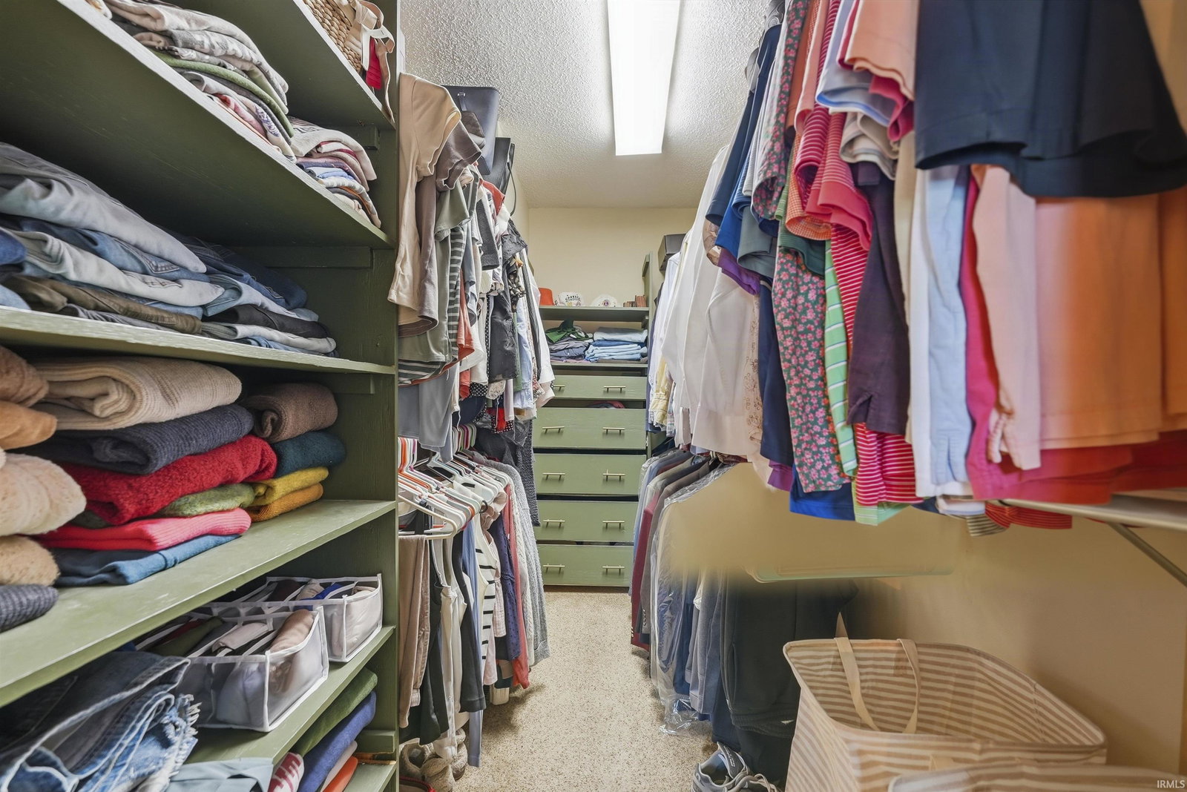
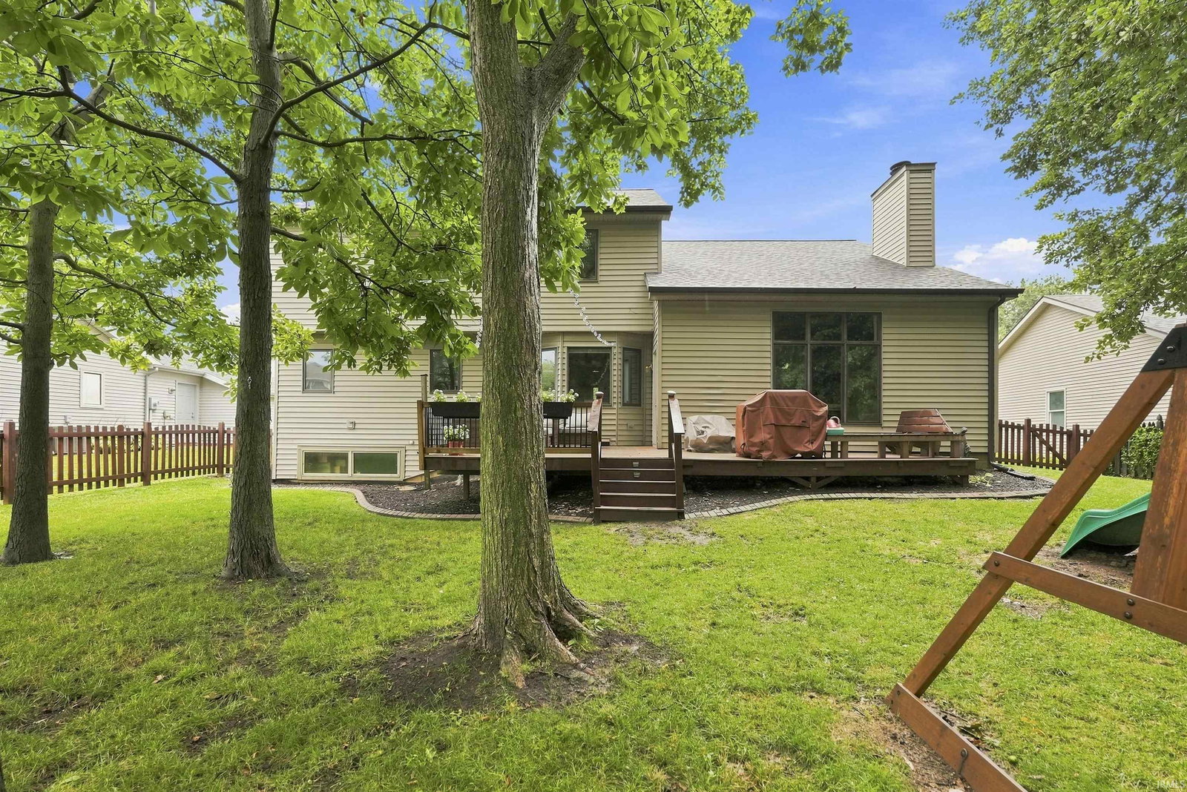
Tucked beneath the shady, mature trees of The Oaks and moments from local favorites like Mocha Lounge, this tastefully designed 4-bedroom, 2.5-bath home offers nearly 2,800 square feet plus additional finished living space in the basement. Moody colors, warm hardwoods and timeless architectural details give the home a distinctive character, while the heart of it all is a breathtaking vaulted great room anchored by a grand brick fireplace, custom built-in bookshelves and three oversized windows framing the private backyard. The kitchen was made for a home chef, featuring stone and butcher block countertops, top-of-the-line stove (2024) and new stainless steel dishwasher (2026) and generous workspace for everything from weeknight dinners to holiday gatherings. Upstairs, the genuinely enormous primary suite offers a spacious walk-in closet and a private bath with a deep soaking tub and separate walk-in shower, while three additional bedrooms provide plenty of room to spread out. The partially finished basement adds flexible bonus living space, abundant storage and an unfinished room ready to become a potential fifth bedroom. Outside, the fully fenced backyard and expansive deck create a private retreat perfect for grilling, entertaining or simply unwinding beneath the trees. For added peace of mind, the roof and gutters were replaced in 2021, followed by a new furnace and central air in 2022. Distinctive, spacious and full of personality, 4823 Oak Knob Place feels every bit as special as it looks.
Additional Information
- Acres
- 0.22
- Taxes
- $2,489
- Hoa Fee
- $185
- Lot Description
- 0-2.9999
- Garage Description
- Attached
- Heating
- Gas, Forced Air
- Cooling
- Central Air
- Appliances
- Dishwasher, Microwave, Oven-Gas, Play/Swing Set, Sump Pump, Water Heater Gas, Window Treatment-Blinds
- Amenities
- 1st Bdrm En Suite, Attic Storage, Built-In Bookcase, Cable Ready, Ceiling-9+, Ceilings-Vaulted, Closet(s) Walk-in, Countertops-Laminate, Countertops-Stone, Deck Open, Detector-Smoke, Disposal, Dryer Hook Up Electric, Garden Tub, Kitchen Island, Landscaped, Porch Covered, Range/Oven Hk Up Gas/Elec, Split Br Floor Plan, Twin Sink Vanity, Stand Up Shower, Tub and Separate Shower, Tub/Shower Combination, Main Floor Laundry, Sump Pump, Washer Hook-Up
- School District
- Northwest Allen County
- Elementary School
- Perry Hill
- Middle School
- Maple Creek
- High School
- Carroll
- Agent Name
- Jennifer Harris-Steele
IDX information is provided by the Indiana Regional MLS and is exclusively for the consumers' personal, non-commercial use and may not be used for any purpose other than to identify prospective properties consumers may be interested in purchasing. Data is deemed reliable but is not guaranteed accurate by the MLS.
Last updated