2422 Union Drive, Newburgh, IN 47630
- $384,900
- 5
- BD
- 3
- BA
- 3,498
- SqFt






Listing courtesy of Ryan Kingsbury from KELLER WILLIAMS CAPITAL REALTY. Cell: 812-604-7101
- List Price
- $384,900
- Status
- ACTIVE
- MLS#
- 202632776
- Days on Market
- 0
- Style
- One Story
- Year Built
- 1991
- Days On Market
- 0
- Bedrooms
- 5
- Bathrooms
- 3
- Living Area
- 3,498
- Above grade
- 1758
- Township
- Ohio
- Subdivision
- Gourley Place
Property Description
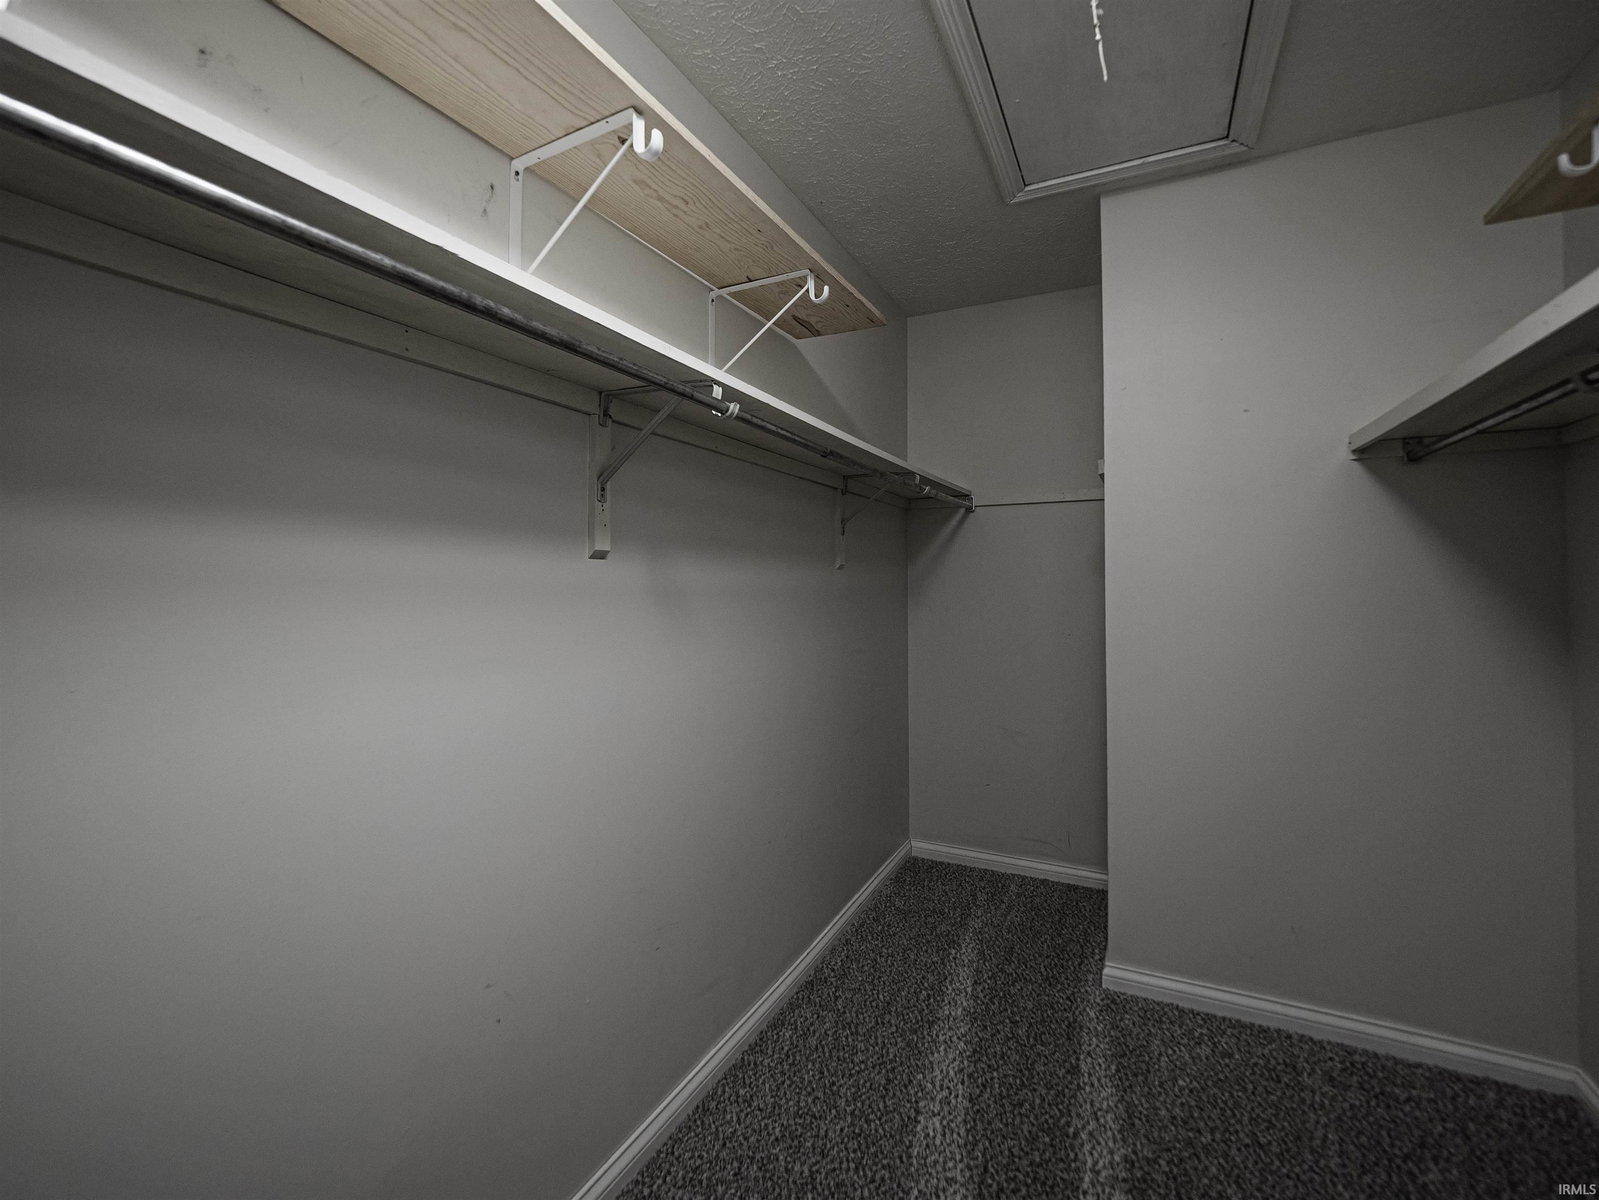
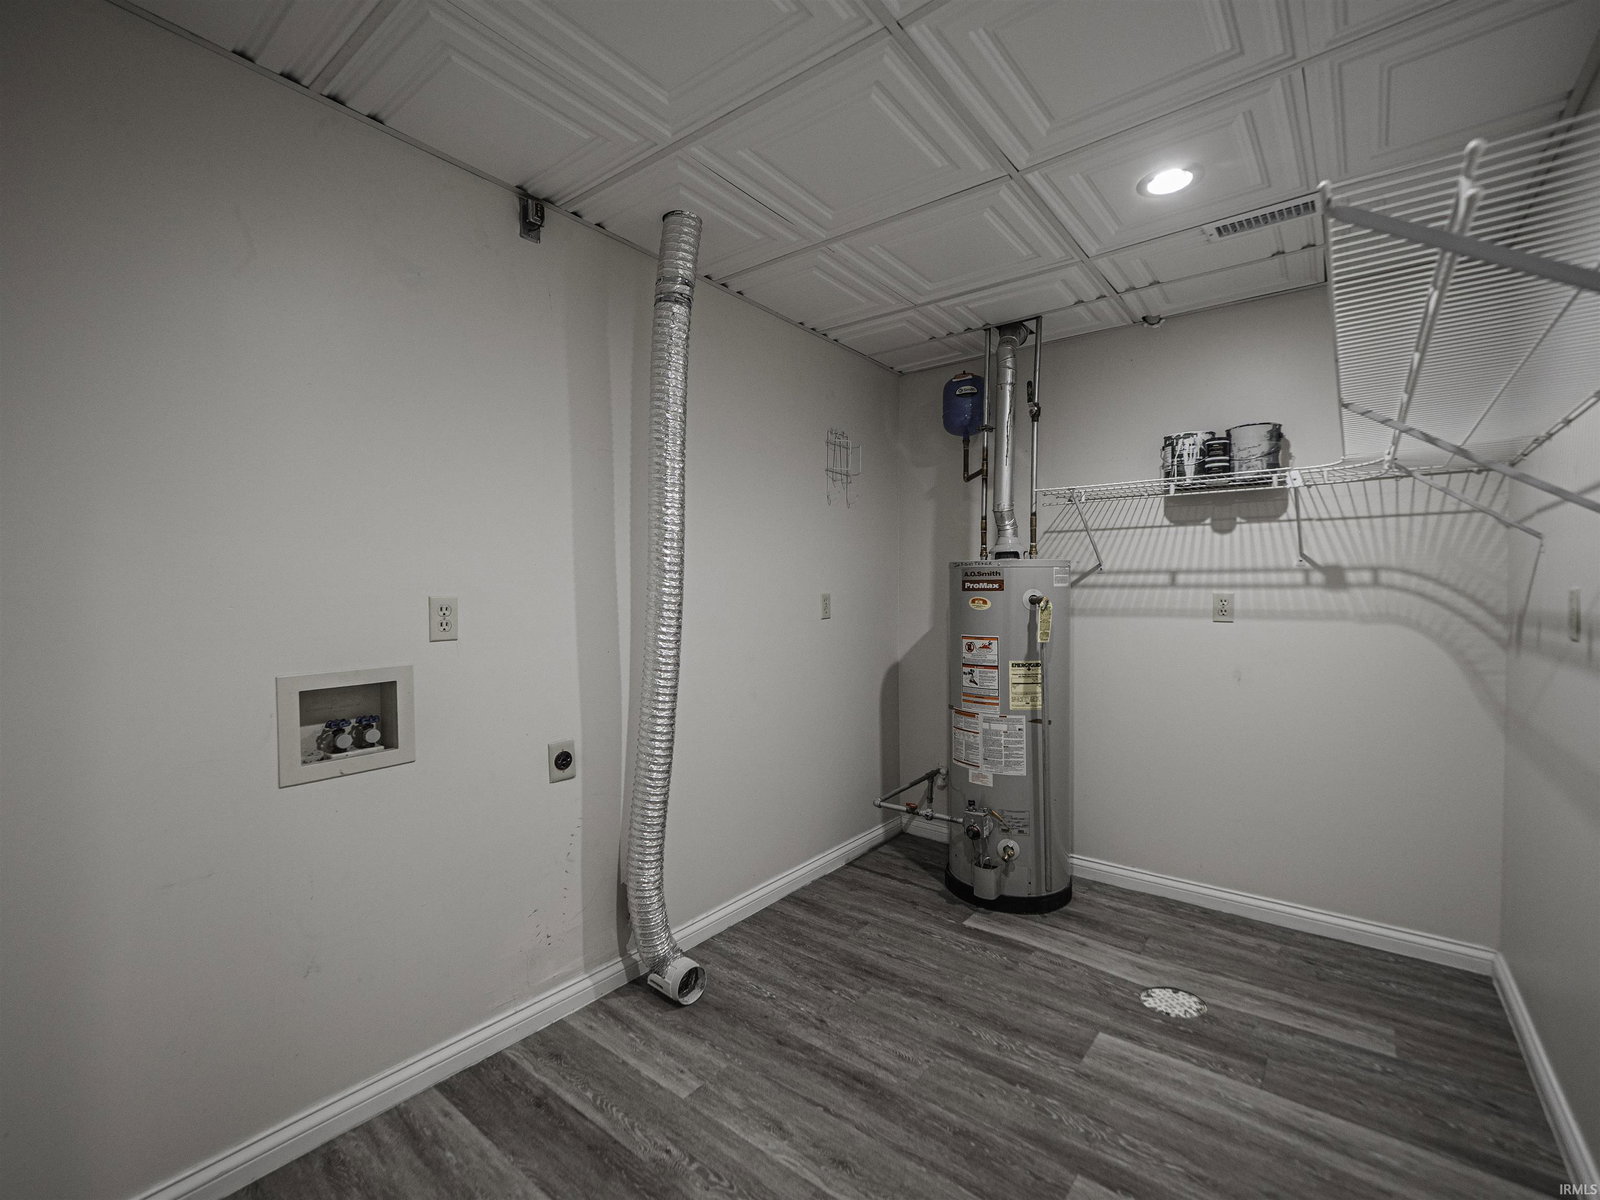
Attention Newburghians (and wannabe Newburghians): This one's got it all and then some! Five bedrooms, three full bathrooms, a finished basement, a three-car garage—all on a nearly half-acre lot in well-established Gourley Place! When you're finished hugging that big, cuddly oak tree out front, make your way up to the covered porch and through the front door to find a foyer entry, a gas fireplace in the living room, an updated kitchen with quartz countertops, and a naturally lit dining area. Around the corner and down the hall are four of the five bedrooms; the primary suite features a luxurious, dual-headed shower and a twin-sink vanity, and the secondary bedrooms are accommodated by a central bathroom in the hallway. The basement comprises a large flex space with a built-in cabinetry, the fifth bedroom—a legitimate bedroom with window egress and a closet—and another full bathroom. But the best part of being down there might just be the peace of mind that comes with knowing you have a Healthy Spaces waterproofing system! Off the back of the home is a screened-in deck with recessed lighting, which overlooks the woodsy back yard. And there's a lot you can do in said back yard, with its 16' X 18' storage shed and the mature trees lining its rear boundary. In sum, this is a spacious, well-maintained property that has been thoughtfully renovated in recent years, and it's ready to welcome you and yours!
Additional Information
- Acres
- 0.44
- Taxes
- $2,009
- Lot Description
- Partially Wooded, Slope
- Garage Description
- Basement
- Heating
- Gas, Forced Air
- Cooling
- Central Air
- Appliances
- Dishwasher, Refrigerator, Kitchen Exhaust Hood, Range-Gas, Sump Pump
- Amenities
- 1st Bdrm En Suite, Attic Pull Down Stairs, Attic Storage, Breakfast Bar, Cable Available, Ceiling-9+, Ceiling Fan(s), Central Vacuum System, Closet(s) Walk-in, Countertops-Stone, Deck Covered, Detector-Smoke, Disposal, Dryer Hook Up Electric, Eat-In Kitchen, Firepit, Foyer Entry, Garage Door Opener, Landscaped, Pocket Doors, Porch Covered, Range/Oven Hook Up Gas, Six Panel Doors, Twin Sink Vanity, Utility Sink, Stand Up Shower, Tub/Shower Combination, Main Level Bedroom Suite, Garage-Heated, Sump Pump, Washer Hook-Up, Garage Utilities
- School District
- Warrick County School Corp.
- Elementary School
- Castle
- Middle School
- Castle North
- High School
- Castle
- Agent Name
- Ryan Kingsbury
IDX information is provided by the Indiana Regional MLS and is exclusively for the consumers' personal, non-commercial use and may not be used for any purpose other than to identify prospective properties consumers may be interested in purchasing. Data is deemed reliable but is not guaranteed accurate by the MLS.
Last updated