1100 River Road, Bluffton, IN 46714
- $550,000
- 5
- BD
- 4
- BA
- 5,850
- SqFt








Listing courtesy of Catherine Peterson from Steffen Group. 260-824-3006
- List Price
- $550,000
- Status
- ACTIVE
- MLS#
- 202633199
- Days on Market
- 1
- Style
- One Story
- Year Built
- 1967
- Days On Market
- 1
- Bedrooms
- 5
- Bathrooms
- 4
- Living Area
- 5,850
- Above grade
- 3041
- Township
- Harrison
- Subdivision
- Riverview Orchard Ridge
Property Description
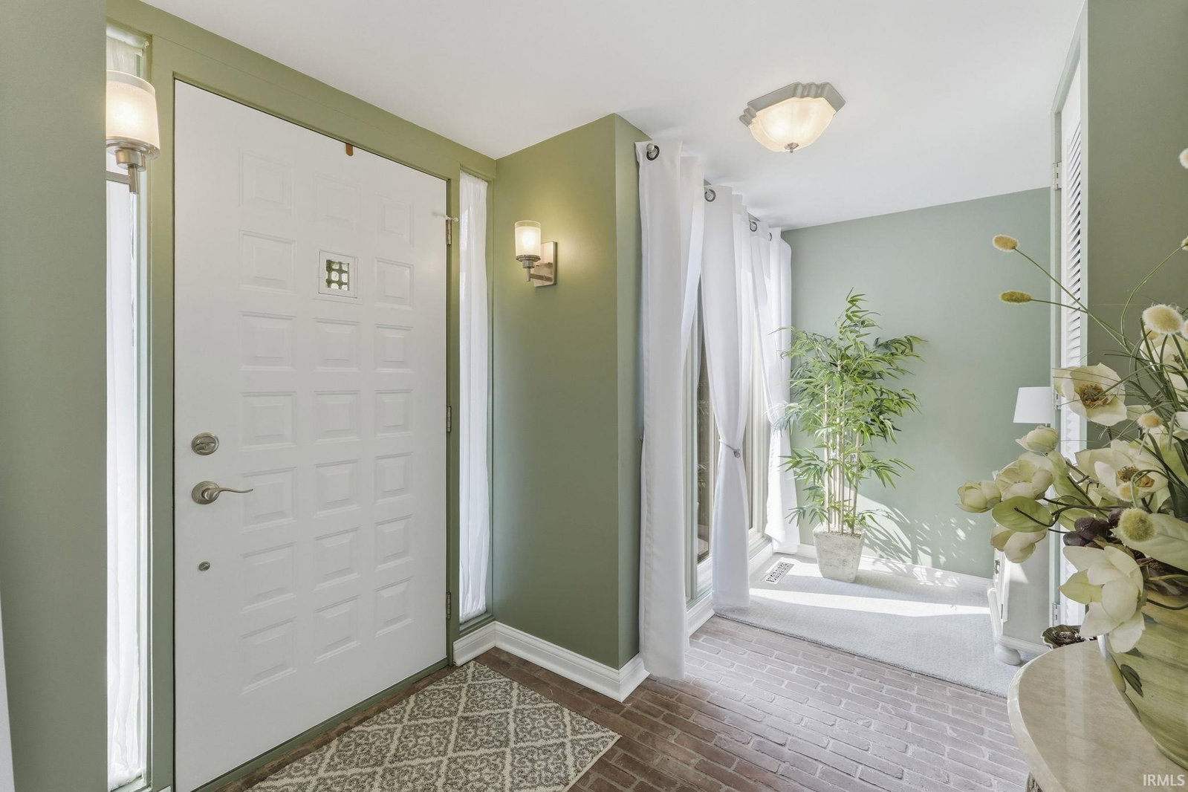
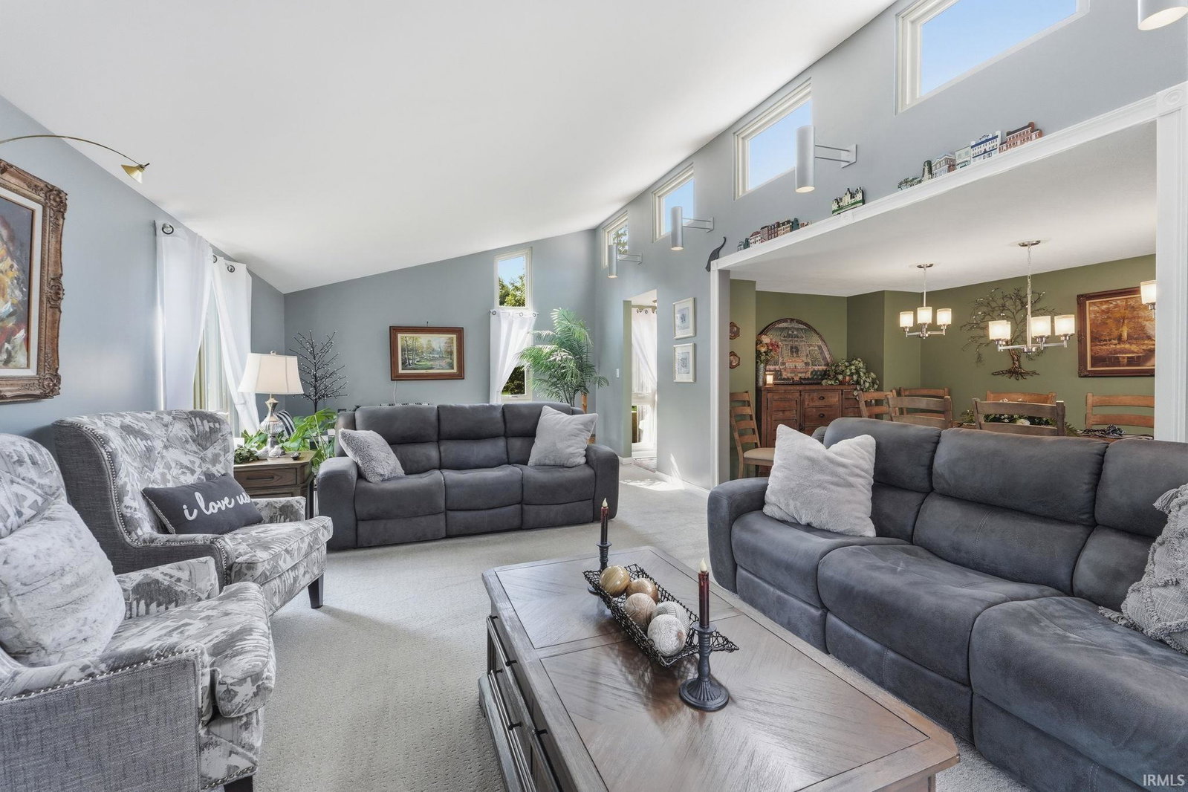
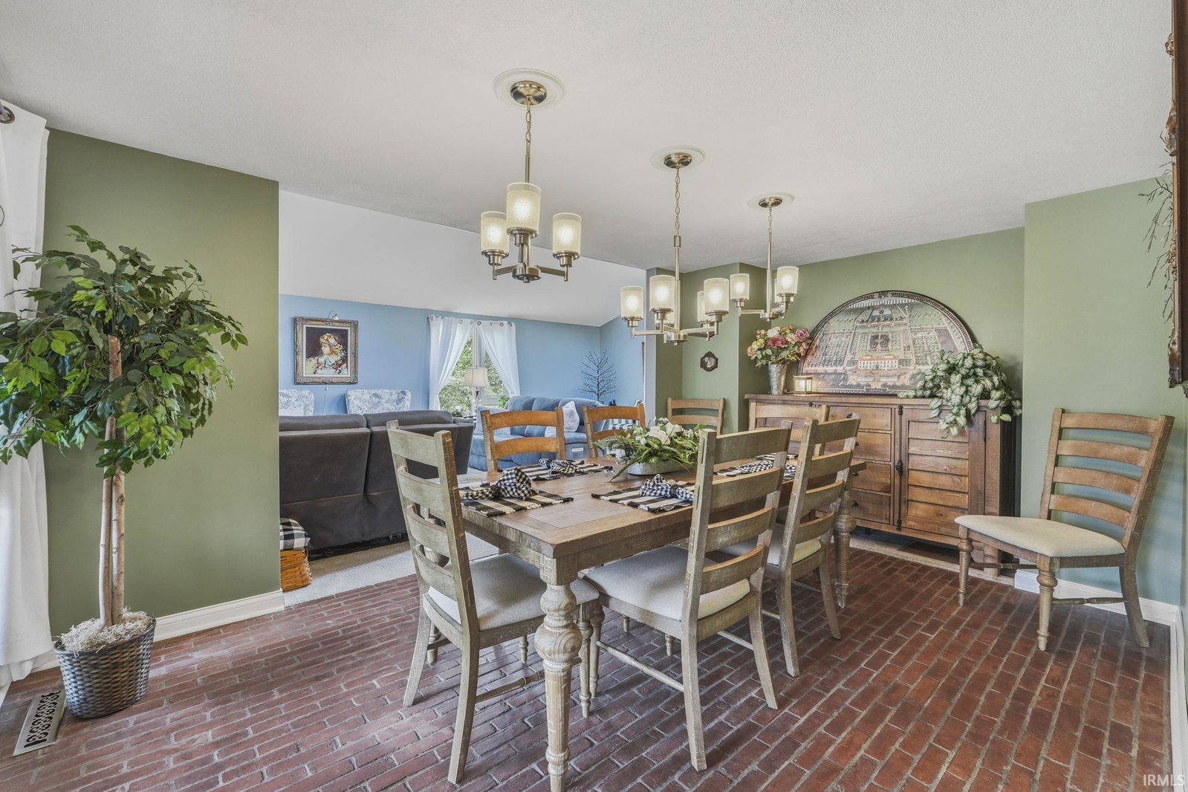
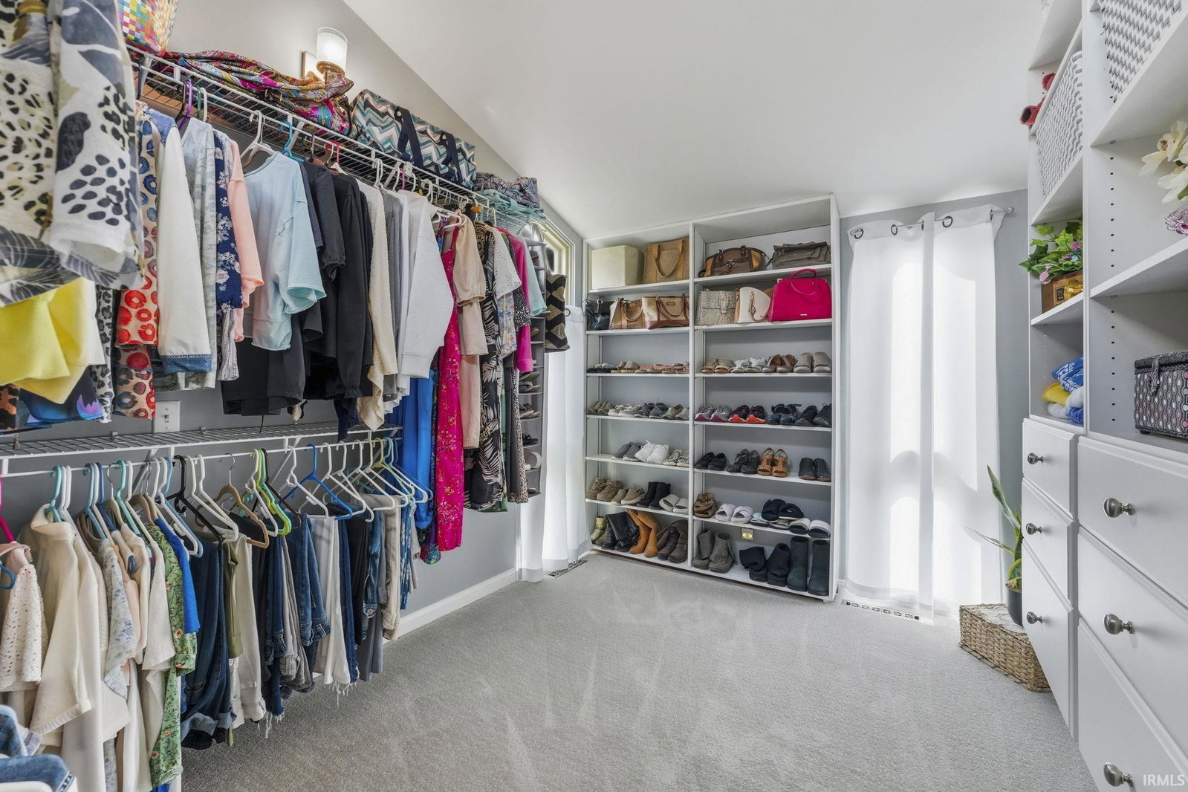
Welcome to 1100 River Road- a truly unique Bluffton property designed by Kenneth Cole and built in 1967, offering exceptional character, space and natural beauty. Nestled on 2.32 picturesque acres overlooking the Wabash River and River Greenway, this one of a kind home features 3,623 sf on the main level in addition to approximately 1000 sf of finished basement space with 784 sf of unfinished storage. The main level offers 5 spacious bedrooms and 3 full baths, including an impressive primary suite with a jetted tub, shower, walk in closet, make up area and separate closet with built in cabinetry. The warm and inviting family room features a circular gas fireplace, double patio doors, peak ceiling and abundant windows overlooking the beautiful grounds. The foyer and dining room showcase stunning brick flooring that continues onto the terrace. The finished basement provides a large recreation room, full kitchen, 4th full bath, large unfinished room, abundant storage and a separate outside entrance. Outside, enjoy the expansive terrace, a 24 x 36 detached garage, 10 x 12 utility shed, attached 2-car carport. A rare opportunity to own a distinctive, spacious property with river views, acreage and an incredible combination of indoor and outdoor living space MANY updates listed on a separate document in the MLS docs Many updates listed on a separate document
Additional Information
- Acres
- 2.32
- Taxes
- $4,589
- Lot Description
- Irregular, Rolling, Water View
- Garage Description
- Detached
- Heating
- Gas, Forced Air
- Cooling
- Central Air, Heat Pump
- Appliances
- Dishwasher, Microwave, Refrigerator, Washer, Window Treatments, Oven-Gas, Range-Gas, Water Heater Gas, Water Softener-Owned
- Amenities
- 1st Bdrm En Suite, Breakfast Bar, Ceiling Fan(s), Closet(s) Walk-in, Countertops-Stone, Kitchen Island, Main Level Bedroom Suite, Custom Cabinetry
- School District
- MSD of Bluffton Harrison
- Elementary School
- Bluffton Harrison
- Middle School
- Bluffton Harrison
- High School
- Bluffton
- Agent Name
- Catherine Peterson
IDX information is provided by the Indiana Regional MLS and is exclusively for the consumers' personal, non-commercial use and may not be used for any purpose other than to identify prospective properties consumers may be interested in purchasing. Data is deemed reliable but is not guaranteed accurate by the MLS.
Last updated