5303 Dial Drive, Fort Wayne, IN 46815
- $255,000
- 3
- BD
- 3
- BA
- 1,742
- SqFt










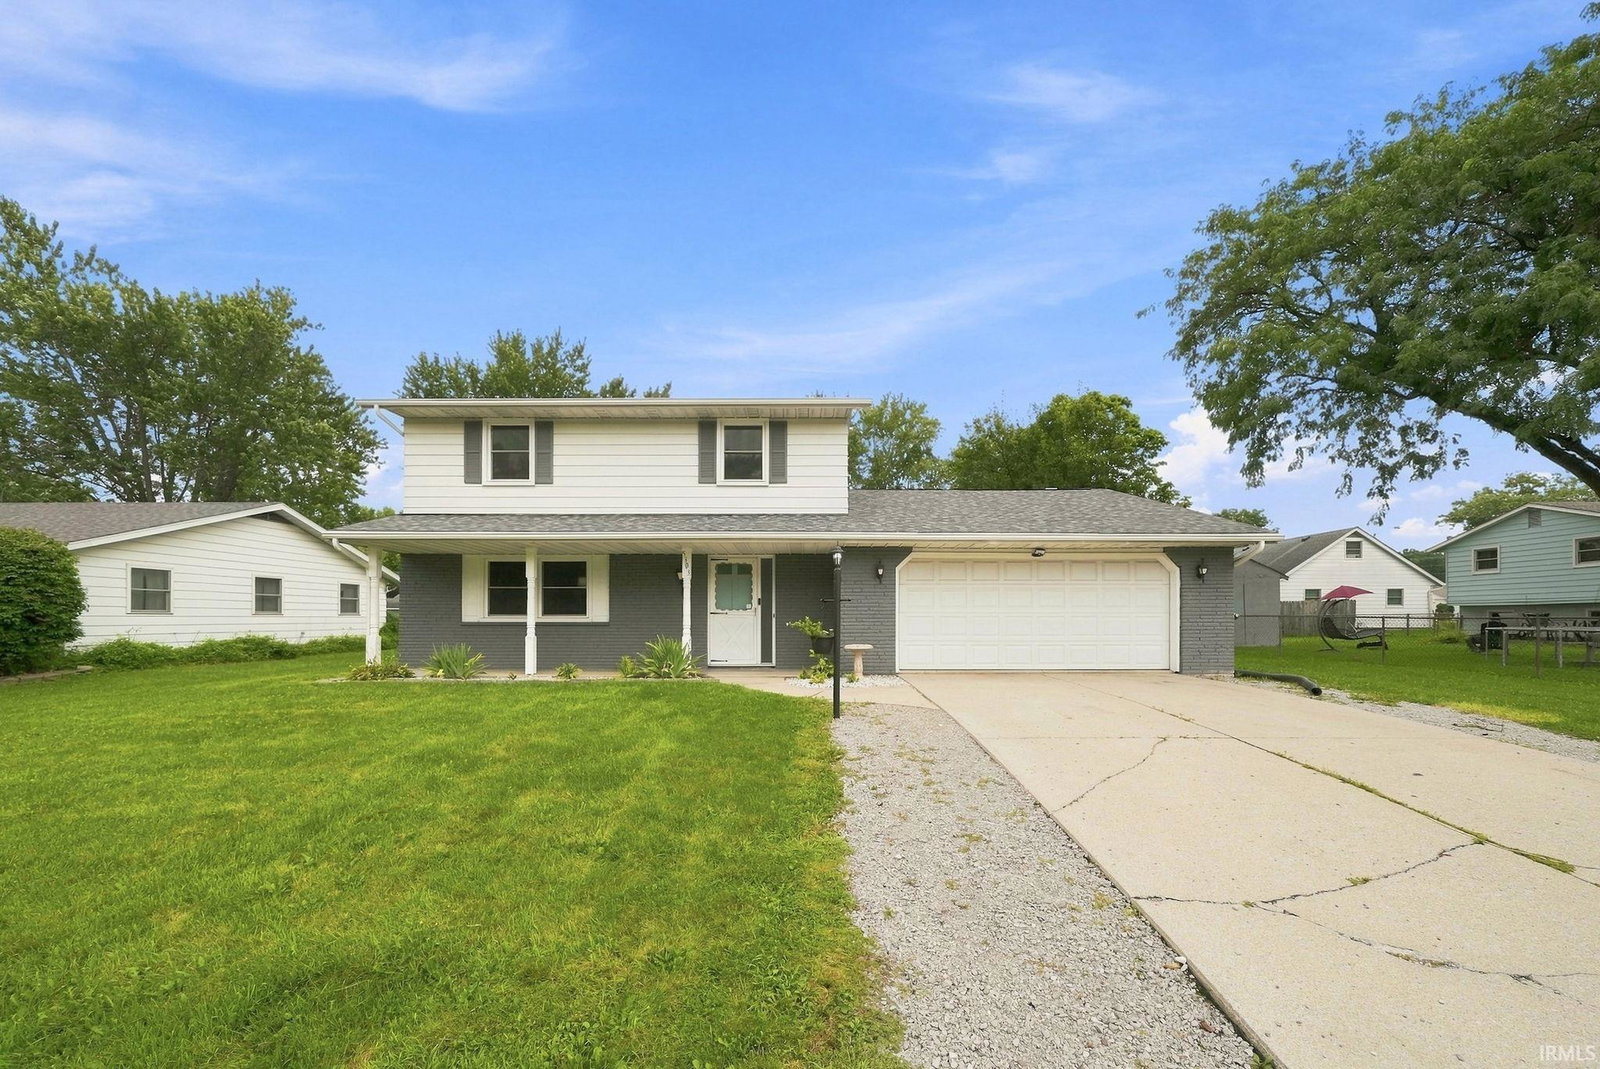
Listing courtesy of Warren Barnes from North Eastern Group Realty. Cell: 260-438-5639
- List Price
- $255,000
- Status
- ACTIVE
- MLS#
- 202633200
- Days on Market
- 0
- Style
- Two Story
- Year Built
- 1967
- Days On Market
- 0
- Bedrooms
- 3
- Bathrooms
- 3
- Half-baths
- 1
- Living Area
- 1,742
- Above grade
- 1742
- Township
- St Joe
- Subdivision
- Bullerman Park Forest
Property Description
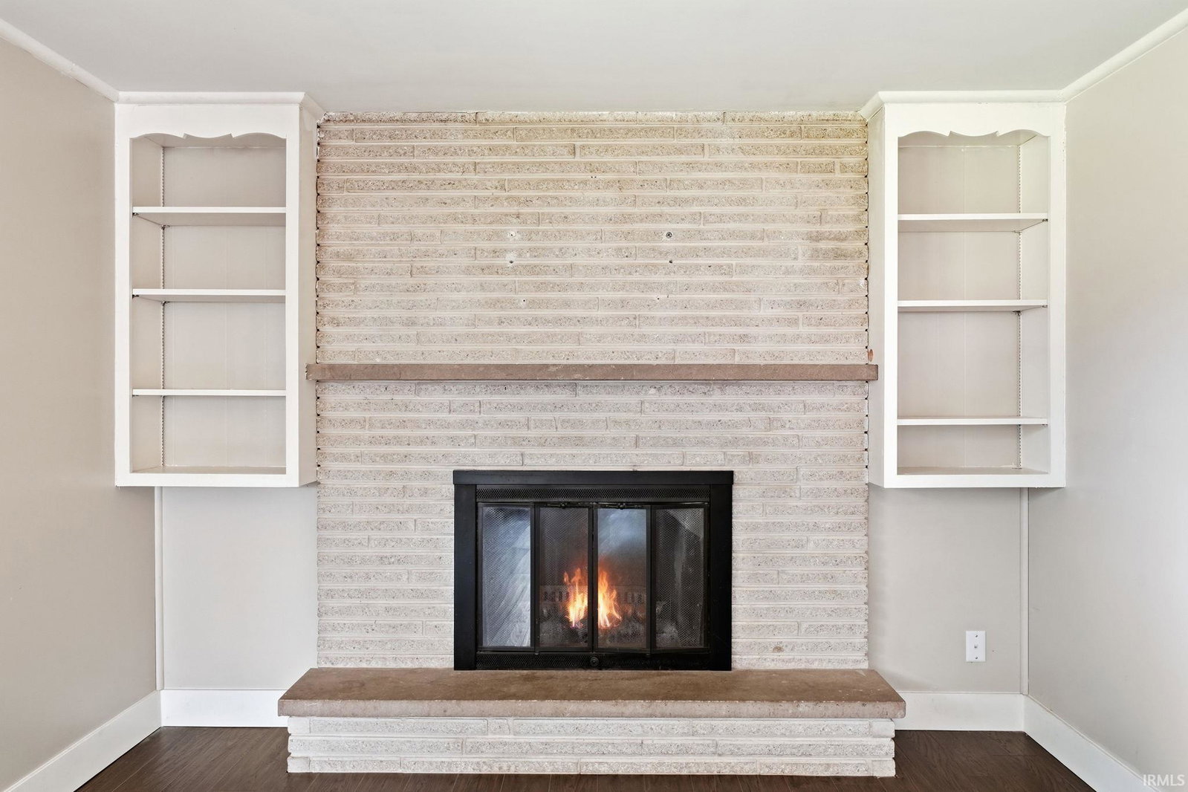
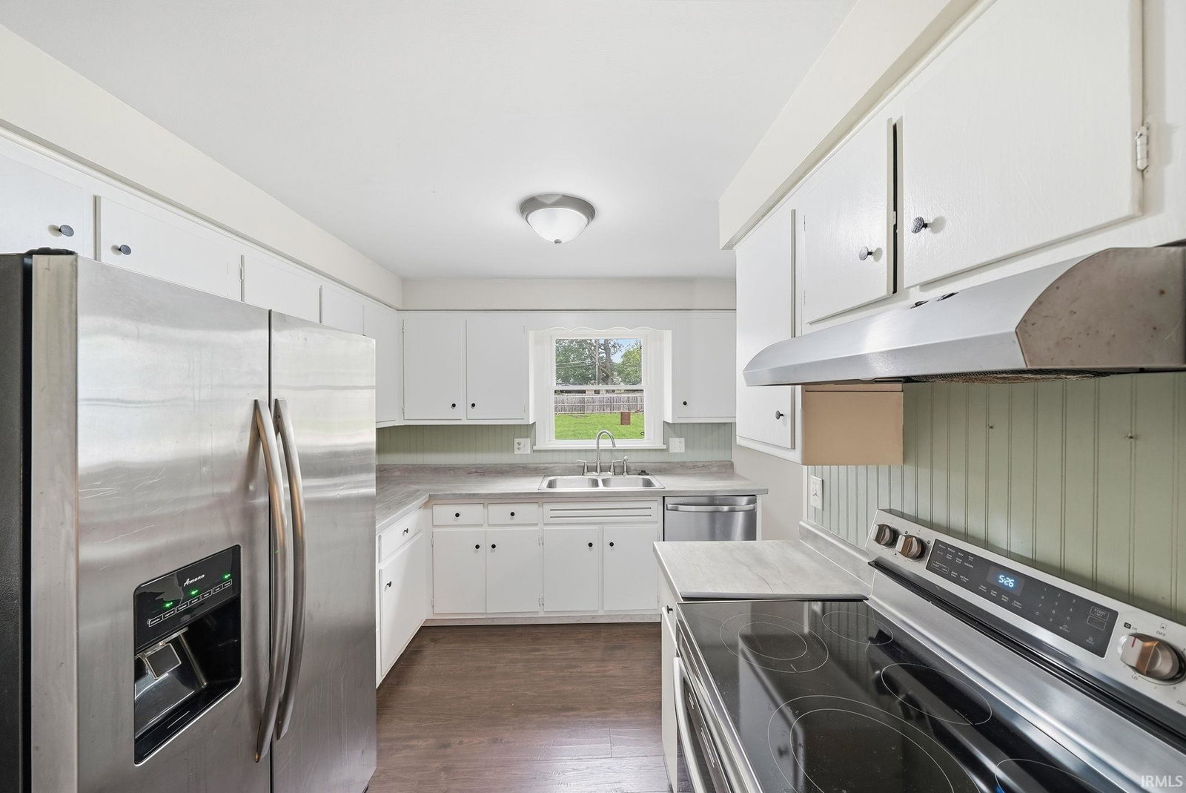
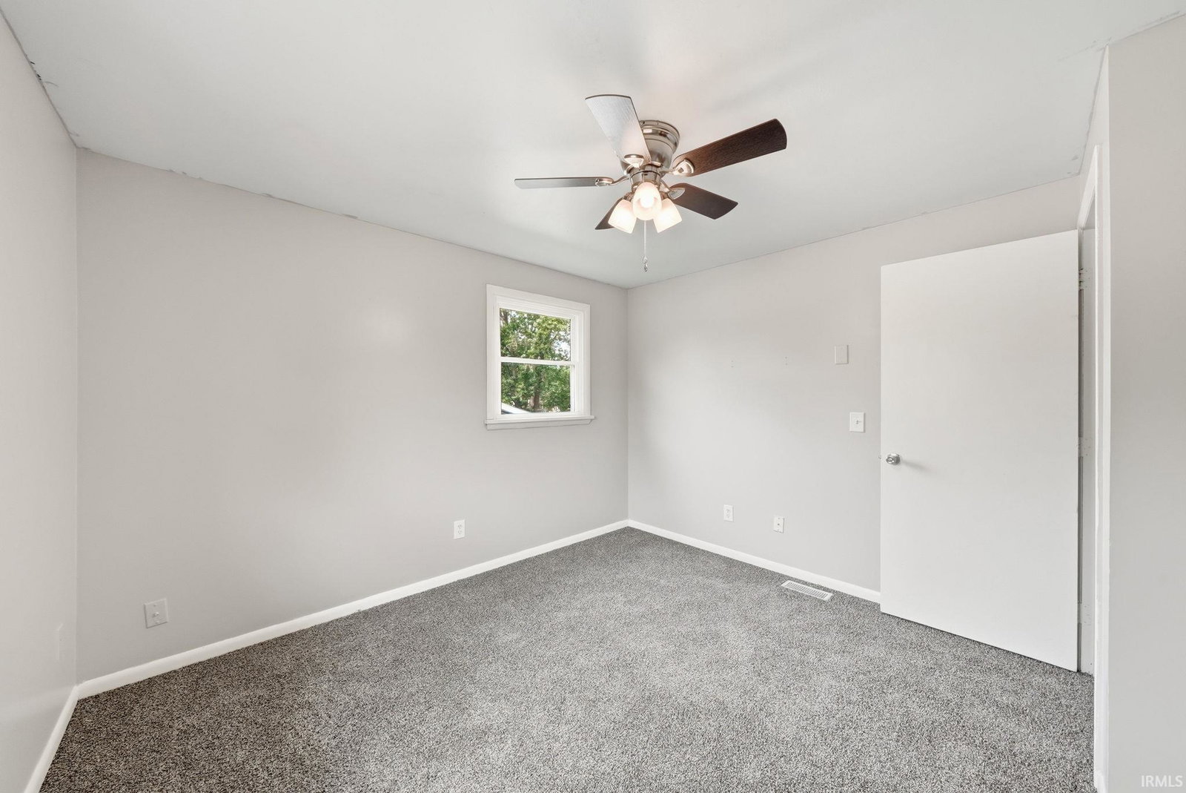
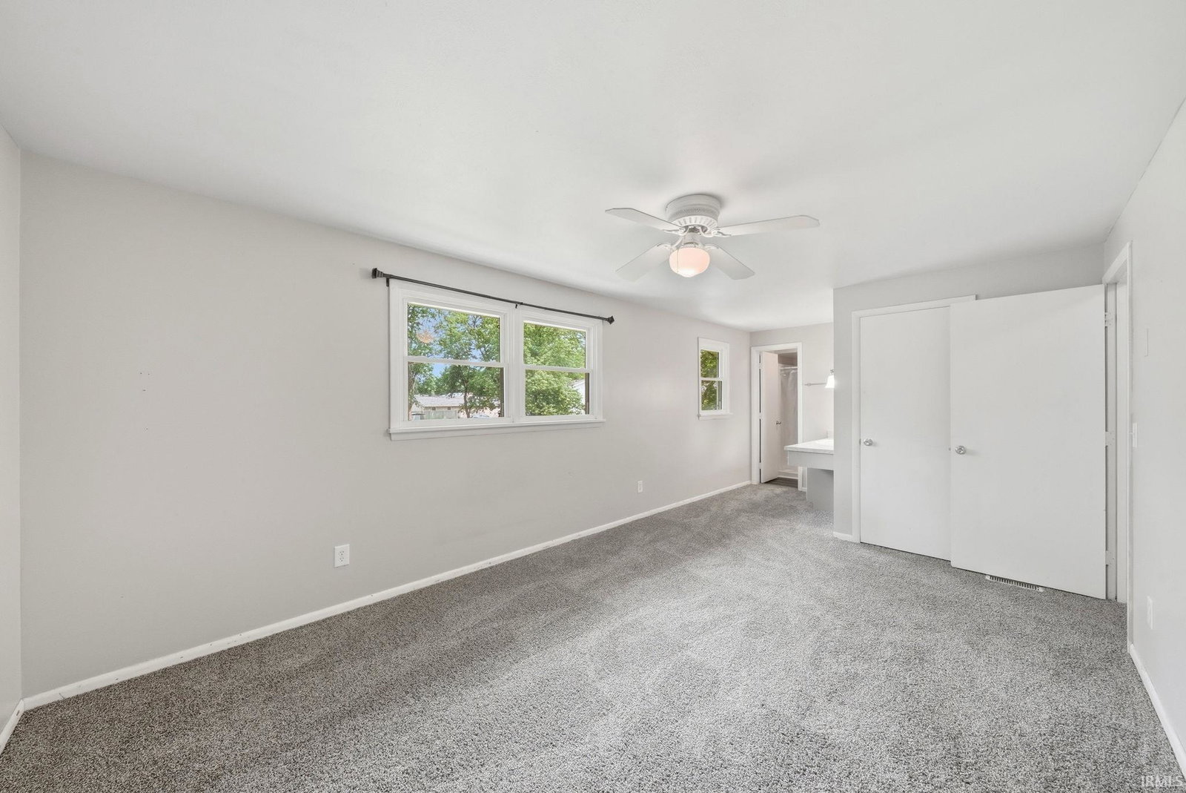
*OPEN HOUSE 1-3PM SUNDAY AUGUST 16TH* Welcome home to this charming two story home offering 3 bedrooms, 2.5 bathrooms, and 1,742sqft of comfortable living space on a spacious 0.31 acres. From the moment you arrive, the attractive rock landscaping and covered front porch create a warm first impression. Inside, you will find two inviting living areas that provide plenty of room for relaxing, entertaining, or creating a dedicated home office or play space. The cozy wood burning fireplace adds warmth and character, making it the perfect gathering spot during cooler months. The kitchen comes complete with a stainless steel refrigerator, dishwasher, and electric range (gas line available). Be sure to notice the 1 year old solid surface flooring on the main floor and BRAND NEW carpet upstairs. Additional thoughtful updates provide peace of mind, including all new windows installed in 2020 with a transferable lifetime warranty through Lifetime Perfect Steel Solutions, new gutters and downspouts in 2024, a new back door in 2025, and new shingles in 2017. The large 6ft wood privacy fence installed in 2020 creates a private backyard retreat for outdoor enjoyment. Mechanical updates include a high efficiency furnace installed in 2017 professionally serviced every six months by Summers Plumbing Heating & Cooling, along with an electric water heater installed in 2017. Note the ceiling fans with lights in each bedroom. Additional storage is available through the pull down attic ladder with partially floored attic space. Some supplemental electric heat remains in the home (breaker turned off) while other portions have been removed. Brand new washer and dryer (electric - gas available) are included! HOA membership fee is optional. Enjoy a convenient Fort Wayne location close to Shoaff Park, Riverbend Golf Course, Cherry Hill Golf Course, the Jackson R. Lehman Family YMCA, Planet Fitness, Kroger Marketplace, Meijer, Walmart Supercenter, Walgreens, Cinco De Mayo Cantina, Shigs In Pit BBQ and Brew, Culver’s, Bon Bon's Coffee, Starbucks, McAlister's Deli, Buffalo Wild Wings, excellent schools, hospitals, medical offices, banks, and easy access to Interstate 469 and Interstate 69. Don’t delay, visit and make this your next home today!
Additional Information
- Acres
- 0.31
- Taxes
- $1,756
- Lot Description
- Level, Rolling, Planned Unit Development, 0-2.9999
- Garage Description
- Attached
- Heating
- Electric, Gas, Forced Air
- Cooling
- Central Air
- Appliances
- Dishwasher, Refrigerator, Washer, Dryer-Electric, Range-Electric, Water Heater Electric
- Amenities
- 1st Bdrm En Suite, Attic Pull Down Stairs, Attic Storage, Built-In Bookcase, Ceiling Fan(s), Countertops-Laminate, Detector-Smoke, Disposal, Dryer Hook Up Electric, Dryer Hook Up Gas, Dryer Hook Up Gas/Elec, Firepit, Foyer Entry, Garage Door Opener, Landscaped, Patio Open, Porch Covered, Range/Oven Hook Up Elec, Range/Oven Hook Up Gas, Range/Oven Hk Up Gas/Elec, Storm Windows, Stand Up Shower, Tub/Shower Combination, Formal Dining Room, Great Room, Main Floor Laundry, Washer Hook-Up, Other-See Remarks, Garage Utilities
- School District
- Fort Wayne Community
- Elementary School
- Harris
- Middle School
- Lane
- High School
- Snider
- Agent Name
- Warren Barnes
IDX information is provided by the Indiana Regional MLS and is exclusively for the consumers' personal, non-commercial use and may not be used for any purpose other than to identify prospective properties consumers may be interested in purchasing. Data is deemed reliable but is not guaranteed accurate by the MLS.
Last updated