2324 E 250 S Road, Peru, IN 46970
- $639,900
- 3
- BD
- 3
- BA
- 2,993
- SqFt




Listing courtesy of Andrea Kaiser from Kaiser's Sweet Home Realty. Cell: 765-860-7934
- List Price
- $639,900
- Status
- ACTIVE
- MLS#
- 202633345
- Days on Market
- 1
- Style
- One and Half Story
- Year Built
- 1900
- Days On Market
- 1
- Bedrooms
- 3
- Bathrooms
- 3
- Half-baths
- 1
- Living Area
- 2,993
- Above grade
- 2769
- Township
- Washington
Property Description
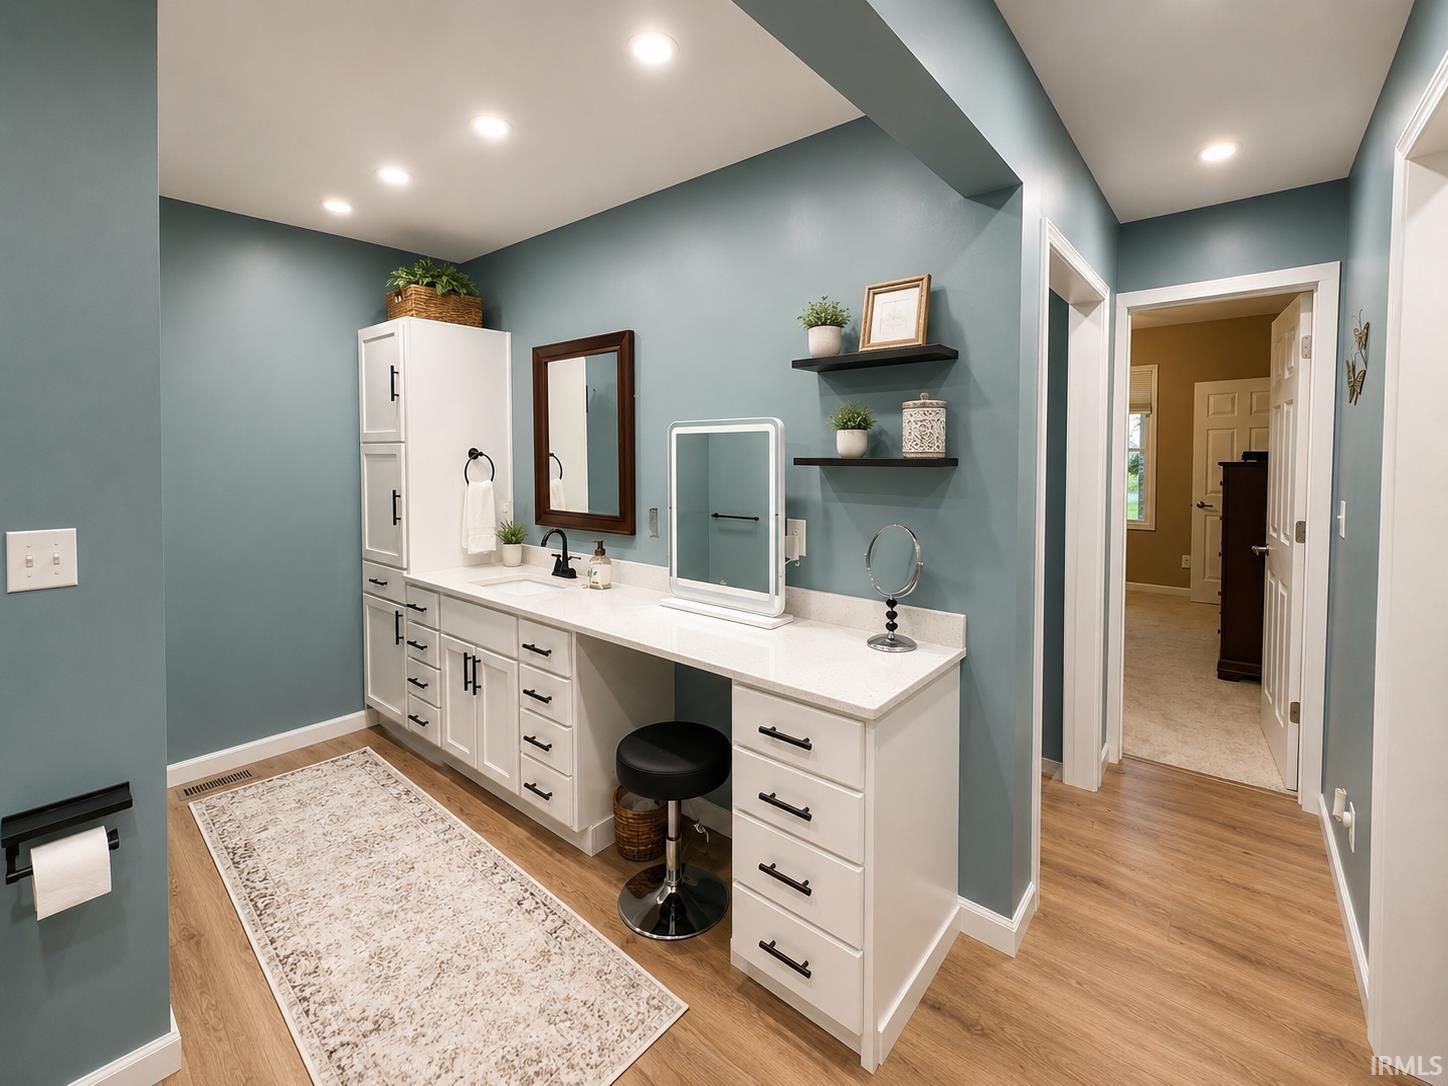
Exceptionally private and beautifully updated, this remarkable property offers approximately 18 acres of space to explore, enjoy, and make your own. Appraised by third party 8/13/2026 $640,000. Tucked back at the end of a long drive with a peaceful stream flowing alongside, the circular drive welcomes you to the sweetest front porch—perfect for a porch swing, quiet mornings, and entertaining guests. The acreage is truly something special, with mature trees, established trails, abundant deer and wildlife, and open areas with excellent potential for pastures. Approximately 18 fruit trees include peach, pear, plum, apple, and cherry varieties. Follow the trail toward the creek and pick raspberries along the way! The owners have breathed new life into the home with quality materials, thoughtful design, and impressive craftsmanship. Portions of the home were taken down to the studs, and the staircase was repositioned to create a more functional layout. Expansive openings connect the living room, kitchen, and rear dining area, creating an inviting flow where everyone can feel included. Thoughtfully positioned between the attached garage and kitchen, the laundry/mudroom offers a walk-in pantry and a convenient half bath—perfect for washing up before coming inside and easily accessible for guests. The main-level primary suite is a peaceful retreat with beautiful views from every window, two closets including a walk-in, and a hallway leading into a spa-inspired private bath. Enjoy a deep soaking tub, low-profile step-in shower, and custom built-in vanity topped with quartz. Upstairs continues the highly functional floor plan with another beautifully finished full bath featuring a quartz countertop, sleek hardware, and tub/shower combination. Two additional bedrooms each have their own walk-in closet. A family/toy area provides flexible living space, while a craft room, attic access, and abundant storage make excellent use of every inch. The home also features a large attached two-car garage with additional space for equipment, freezers, storage, and more. And then there is the pole barn! One of the parcels has its own private lane leading to a recently finished-out pole barn, currently used as a hobby shop. This impressive building has its own electric meter, well, and septic, along with HVAC and spray-foam insulation
Additional Information
- Acres
- 17.89
- Taxes
- $1,634
- Lot Description
- Heavily Wooded, Rolling, 15+, Pasture, Wooded
- Garage Description
- Attached
- Heating
- Gas, Forced Air
- Cooling
- Central Air
- Appliances
- Dishwasher, Microwave, Refrigerator, Cooktop-Electric
- Amenities
- 1st Bdrm En Suite, Ceiling Fan(s), Closet(s) Walk-in, Countertops-Stone, Eat-In Kitchen, Garage Door Opener, Garden Tub, Landscaped, Pantry-Walk In, Patio Open, Porch Covered, Range/Oven Hook Up Elec, Stand Up Shower, Tub/Shower Combination, Workshop, Main Level Bedroom Suite, Formal Dining Room, Main Floor Laundry, Washer Hook-Up, Custom Cabinetry
- School District
- Maconaquah School Corp.
- Elementary School
- Pipe Creek/Maconaquah
- Middle School
- Maconaquah
- High School
- Maconaquah
- Agent Name
- Andrea Kaiser
IDX information is provided by the Indiana Regional MLS and is exclusively for the consumers' personal, non-commercial use and may not be used for any purpose other than to identify prospective properties consumers may be interested in purchasing. Data is deemed reliable but is not guaranteed accurate by the MLS.
Last updated